
Beach House floorplans
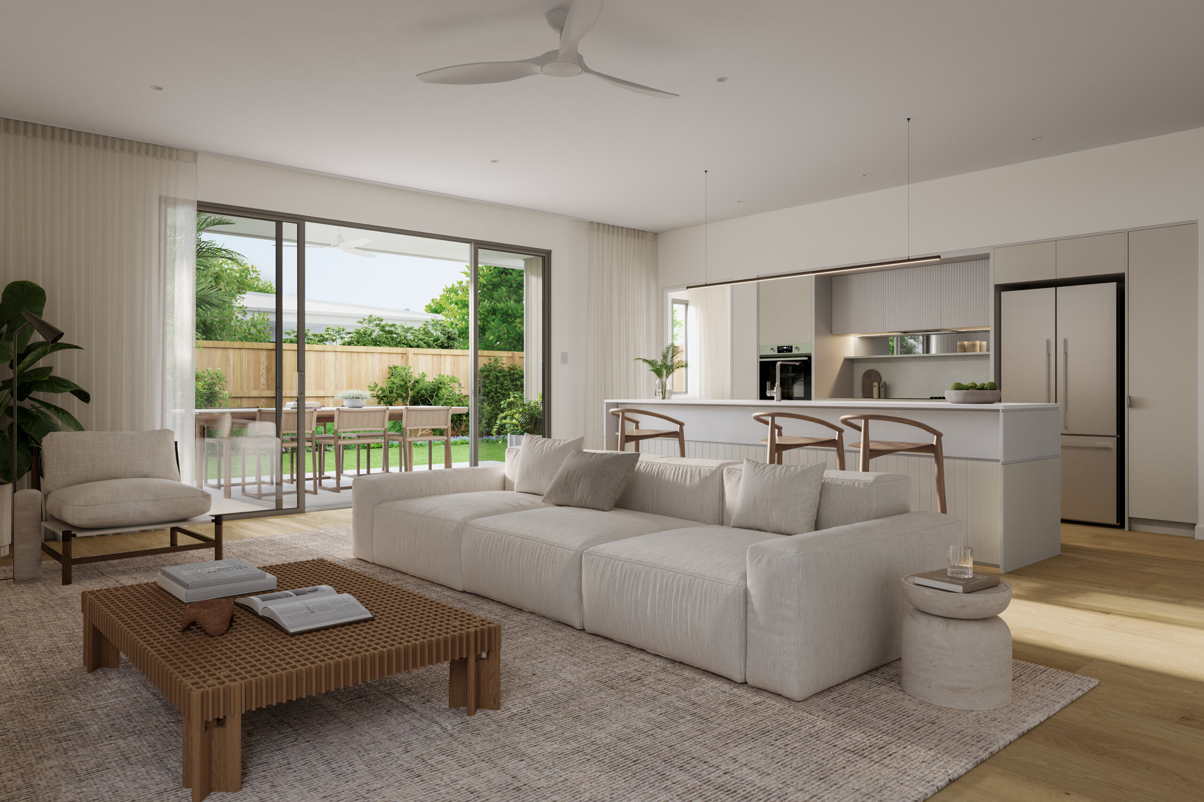
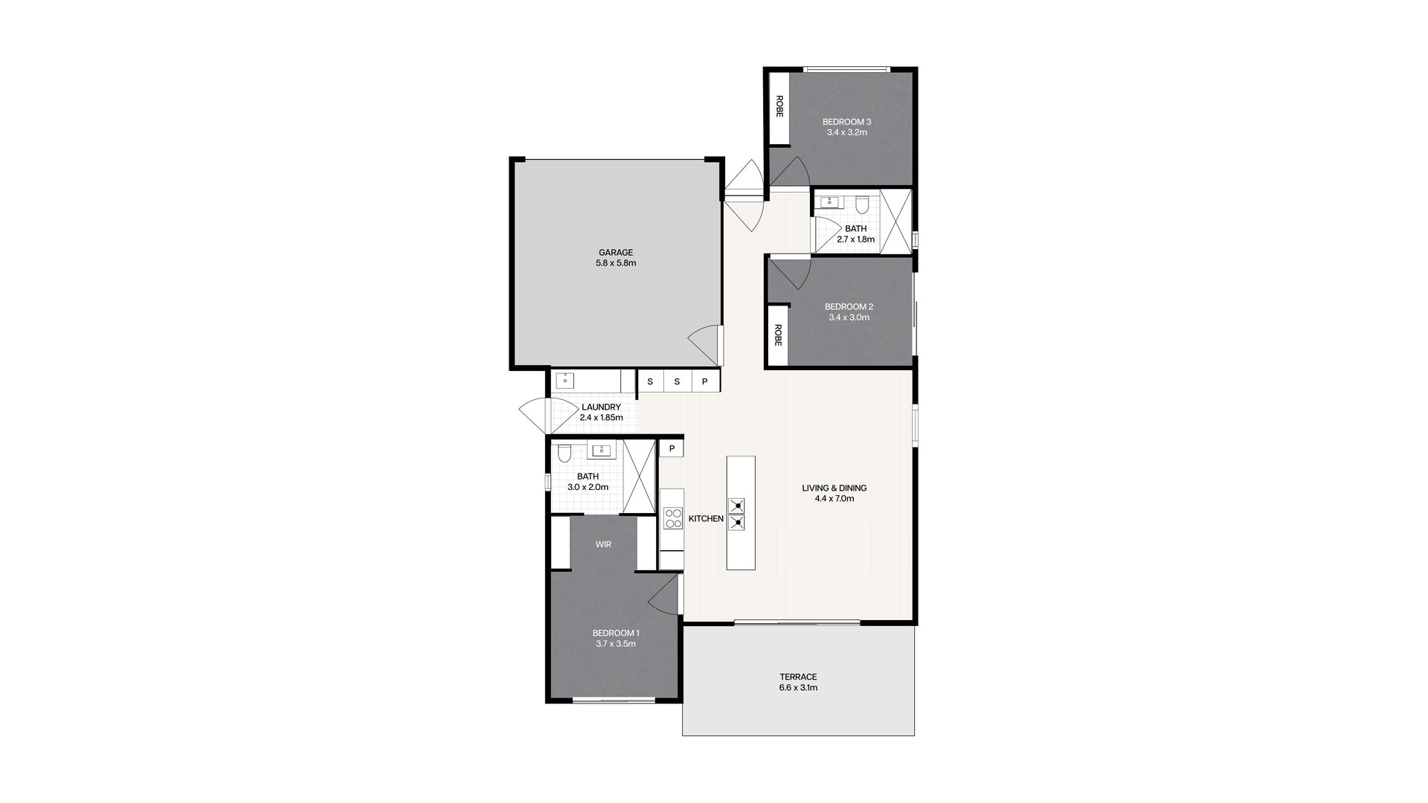
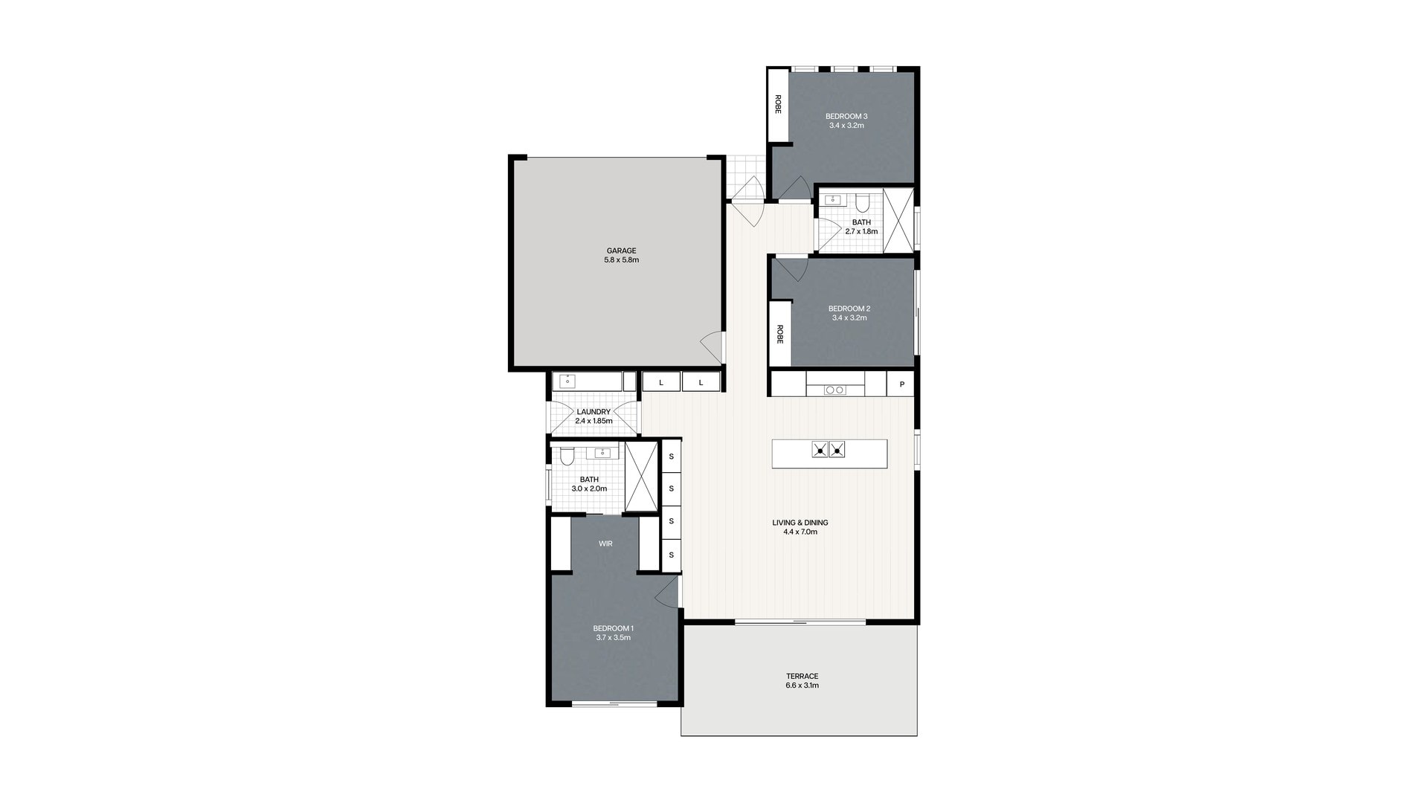
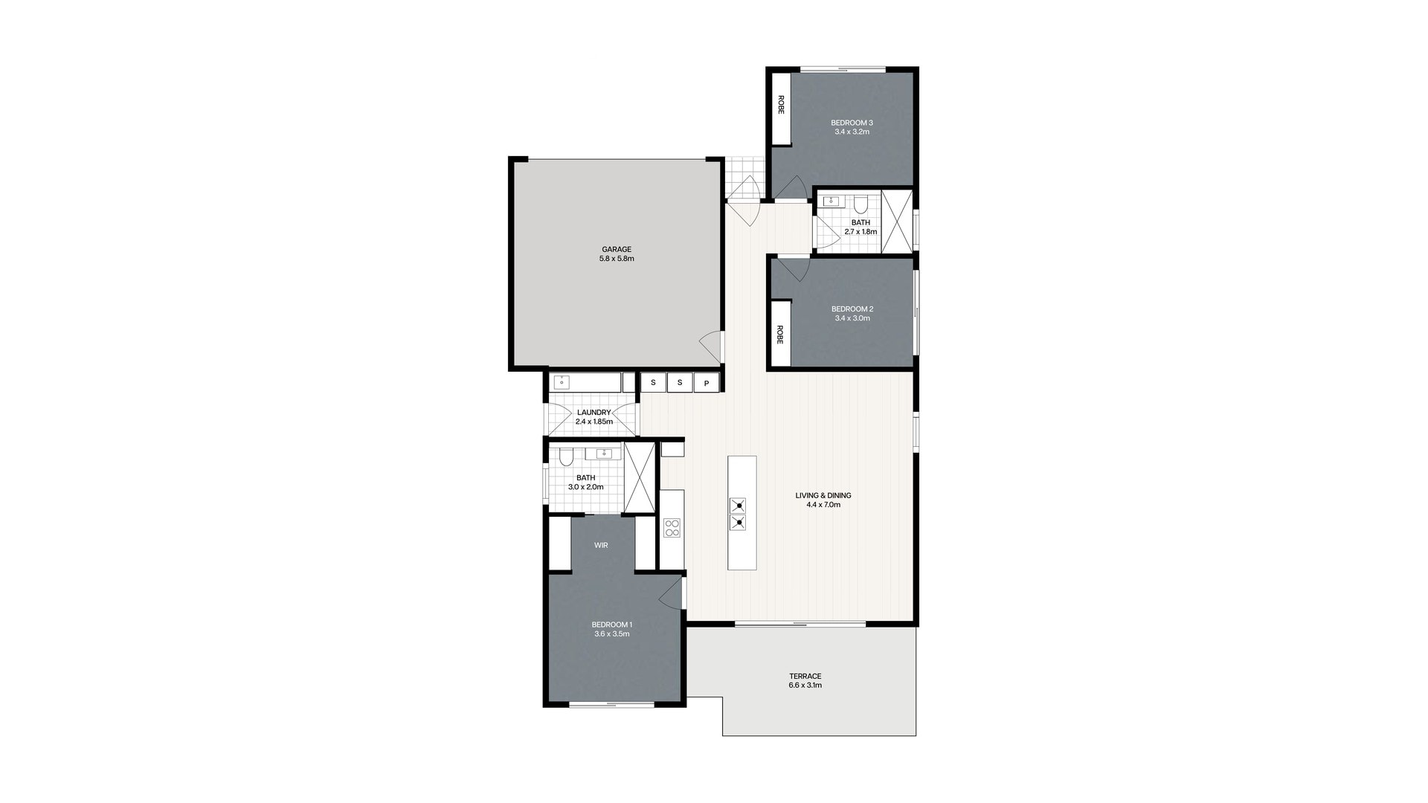
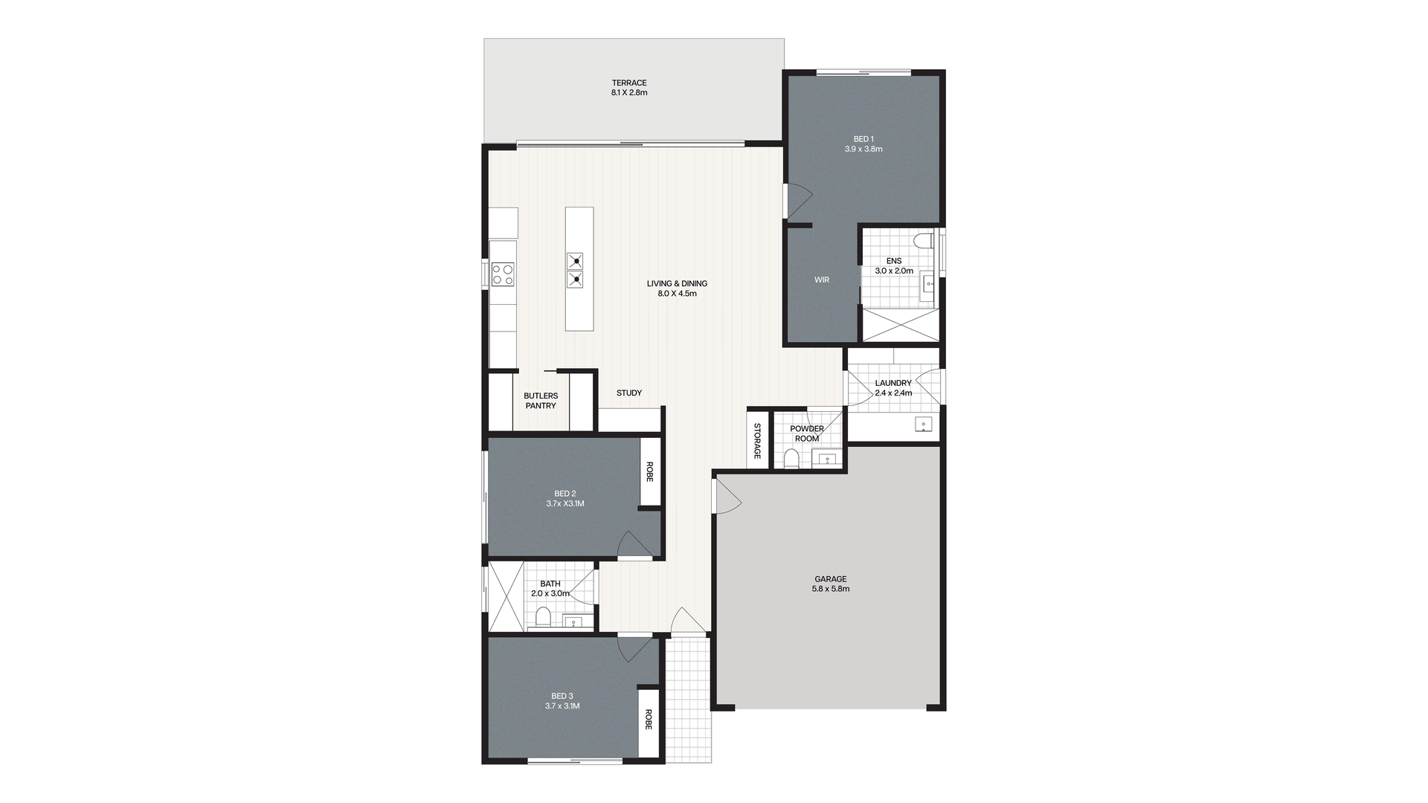
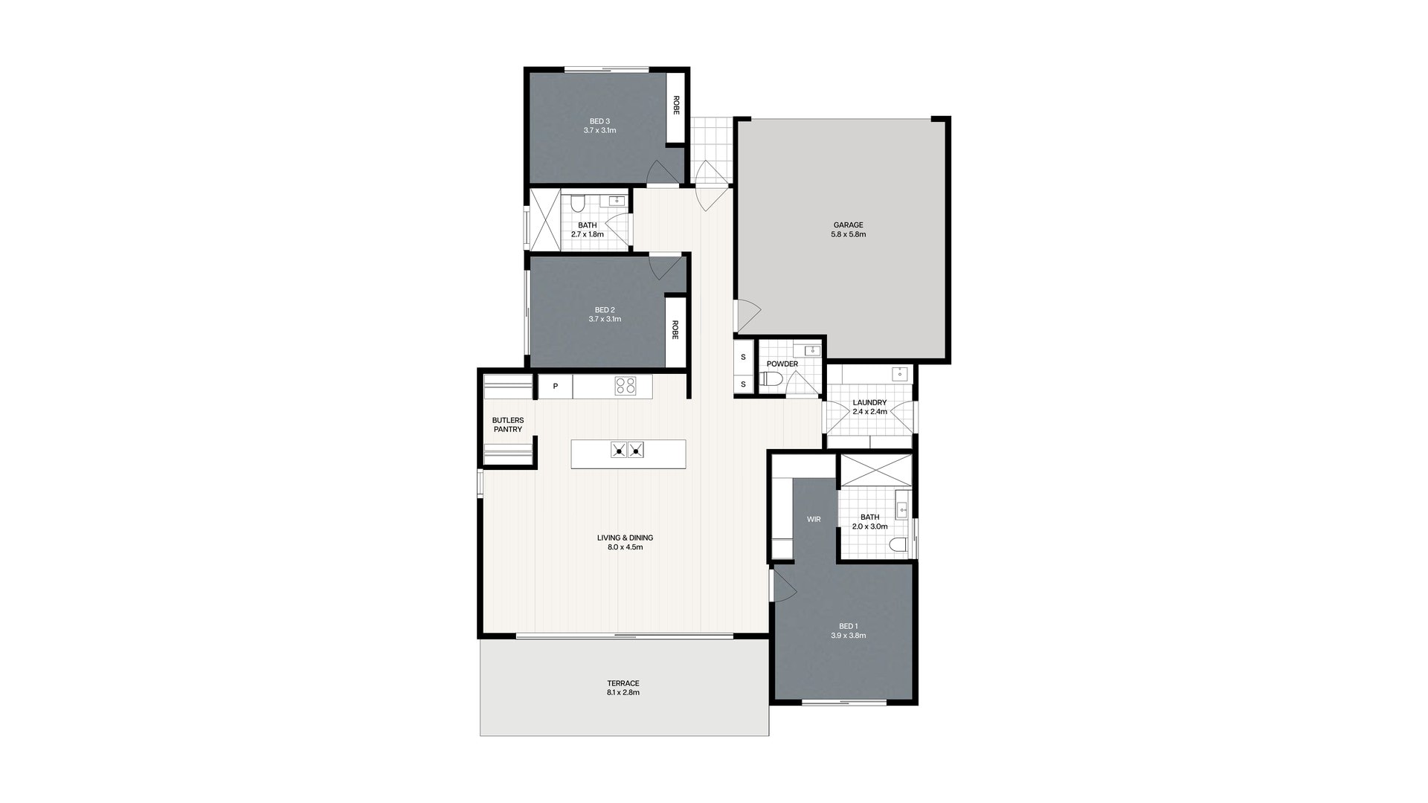
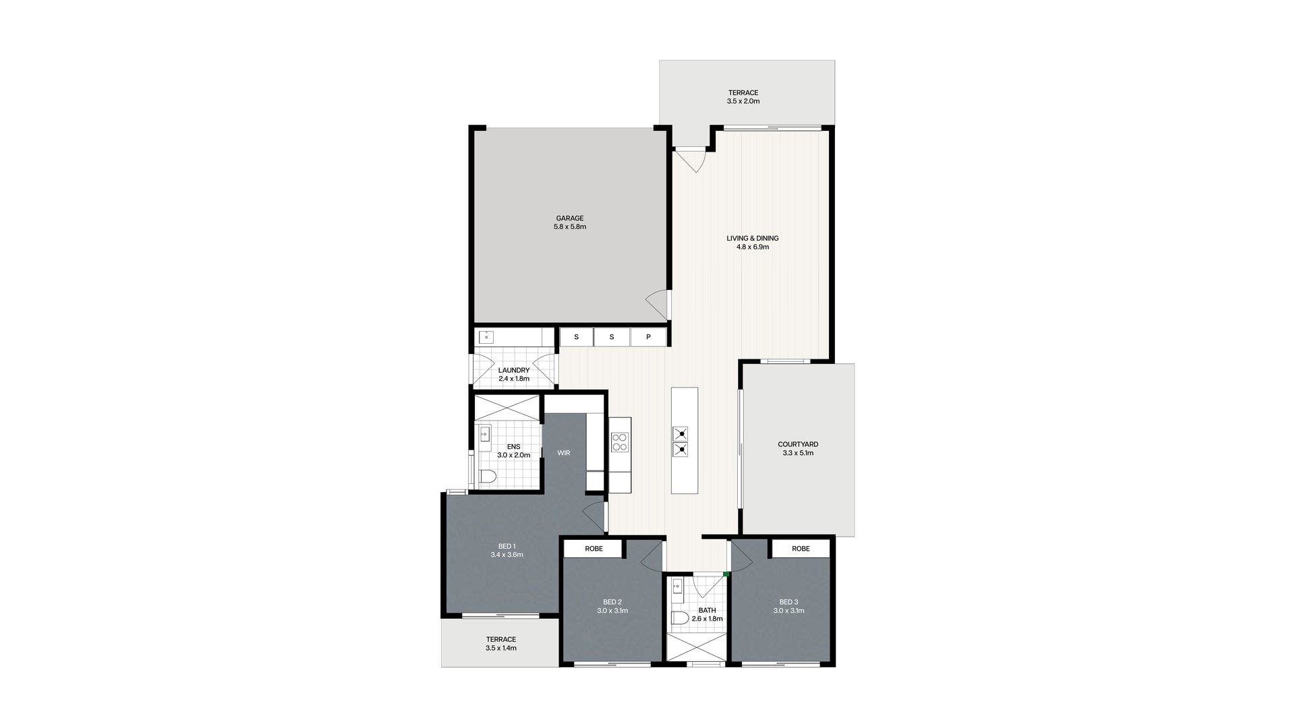
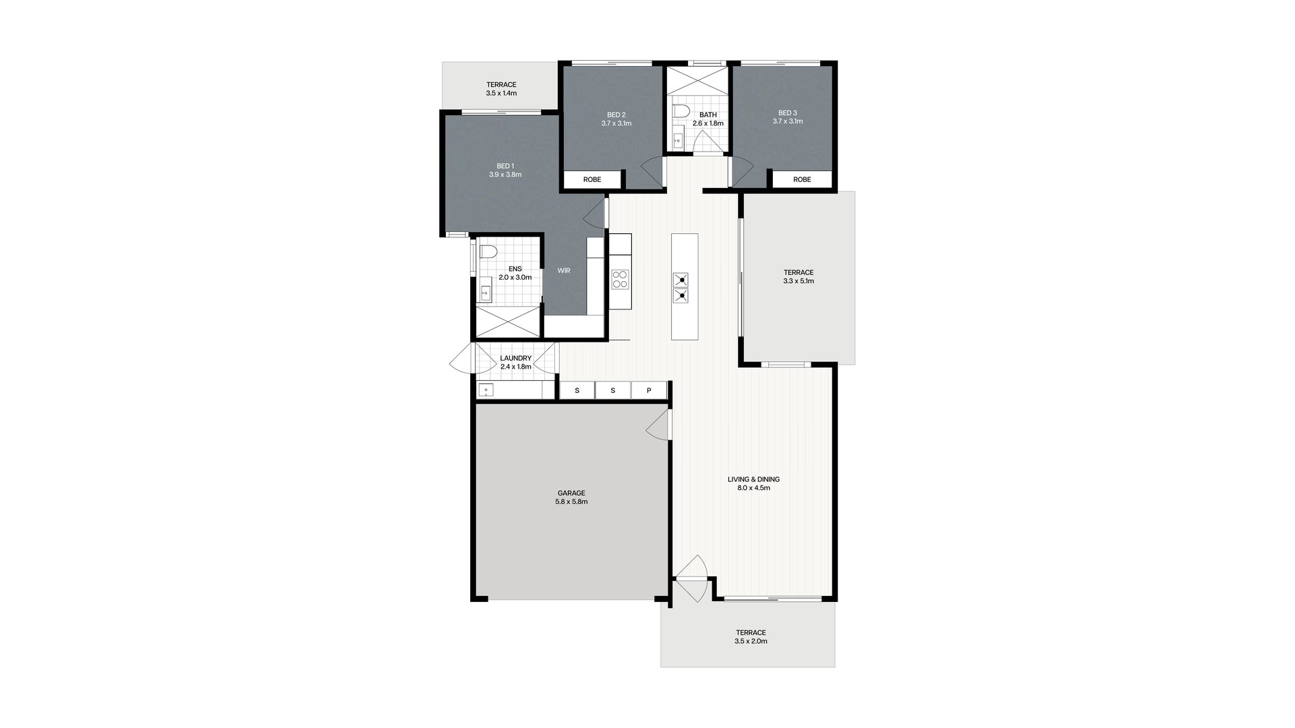
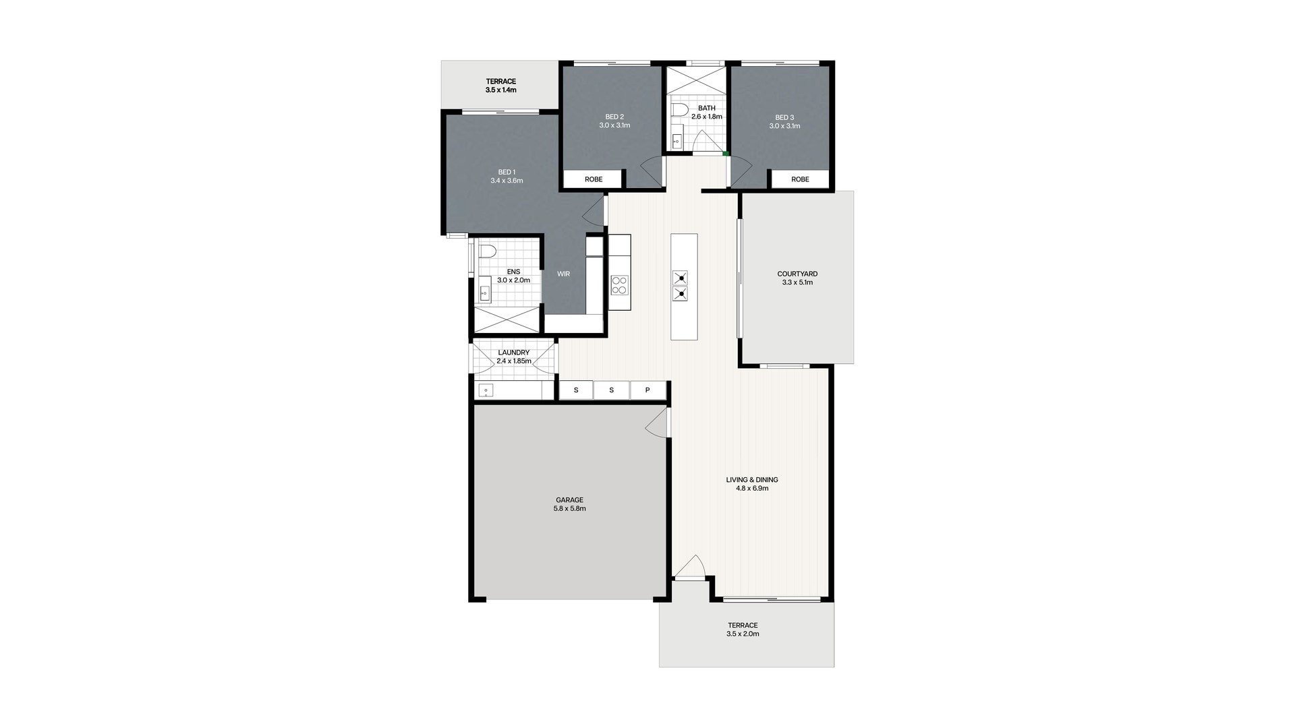
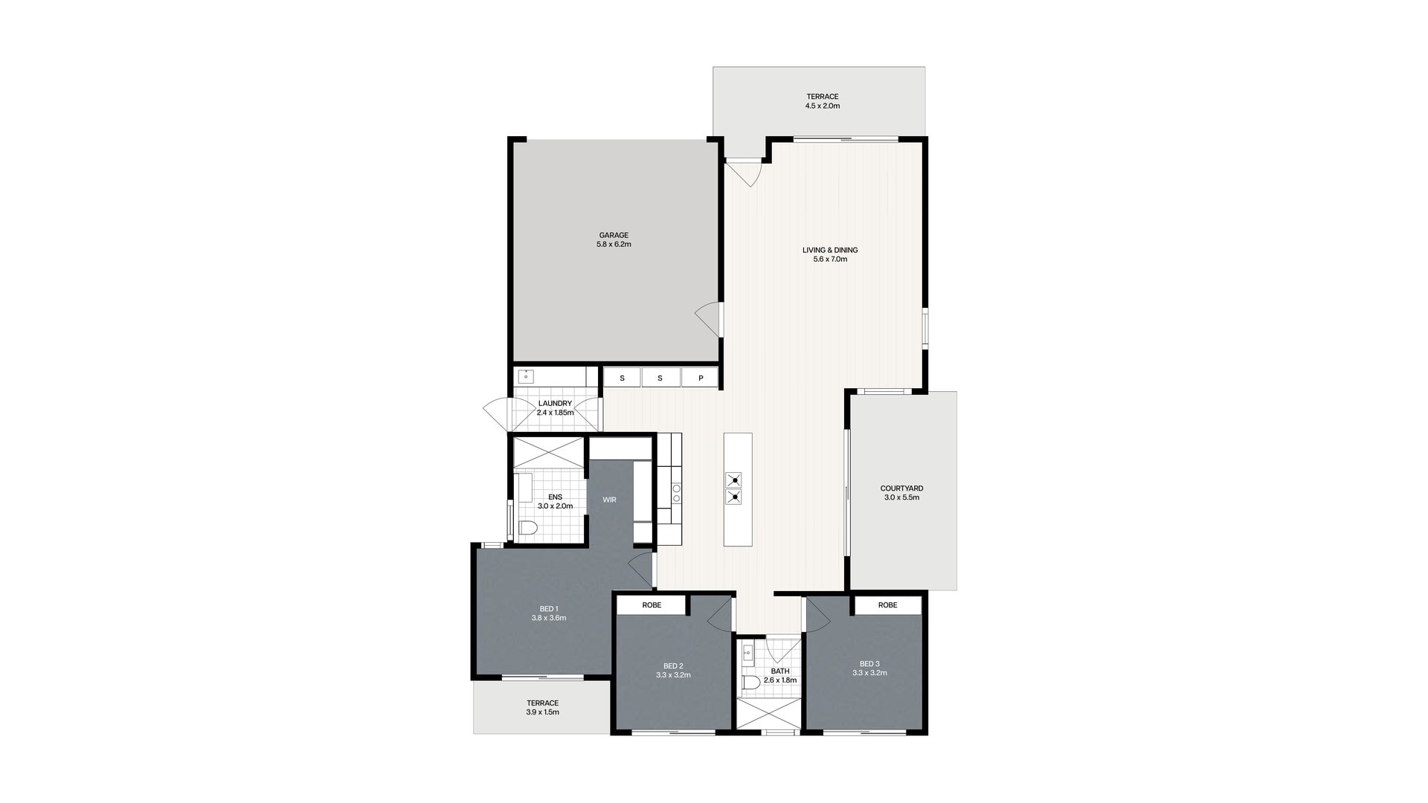
Nine floorplans across five designs, from 181 m² to 221 m². Every home has three bedrooms, a double garage and private outdoor living — they differ in how the living spaces open to the outdoors.

Site plan
Where each design sits
All 28 Stage 1 homes, coloured by design.
↑ North
Bunya
Banksia
Boronia
Casuarina
Melaleuca
Village street
Lot 1
1
Melaleuca D
Lot 2
2
Bunya
Lot 3
3
Banksia
Lot 4
4
Boronia
Lot 5
5
Banksia
Lot 6
6
Bunya
Lot 7
7
Boronia
Lot 8
8
Melaleuca A
Lot 9
9
Melaleuca D
Lot 18
18
Casuarina A
Lot 17
17
Melaleuca B
Lot 16
16
Banksia
Lot 15
15
Bunya
Lot 14
14
Banksia
Lot 13
13
Melaleuca C
Lot 12
12
Bunya
Lot 11
11
Boronia
Lot 10
10
Melaleuca A
Village street
Lot 28
28
Casuarina B
Lot 27
27
Banksia
Lot 26
26
Bunya
Lot 25
25
Boronia
Lot 24
24
Bunya
Lot 23
23
Banksia
Lot 22
22
Boronia
Lot 21
21
Bunya
Lot 20
20
Banksia
Lot 19
19
Bunya
Simplified site plan, not to scale. Lot layout indicative and subject to change.
Lots by design
Bunya
Lots 2, 6, 12, 15, 19, 21, 24, 26
Banksia
Lots 3, 5, 14, 16, 20, 23, 27
Boronia
Lots 4, 7, 11, 22, 25
Casuarina A
Lot 18
Casuarina B
Lot 28
Melaleuca A
Lots 8, 10
Melaleuca B
Lot 17
Melaleuca C
Lot 13
Melaleuca D
Lots 1, 9
Enquire now
Please fill out the form below and we’ll get back to you.