
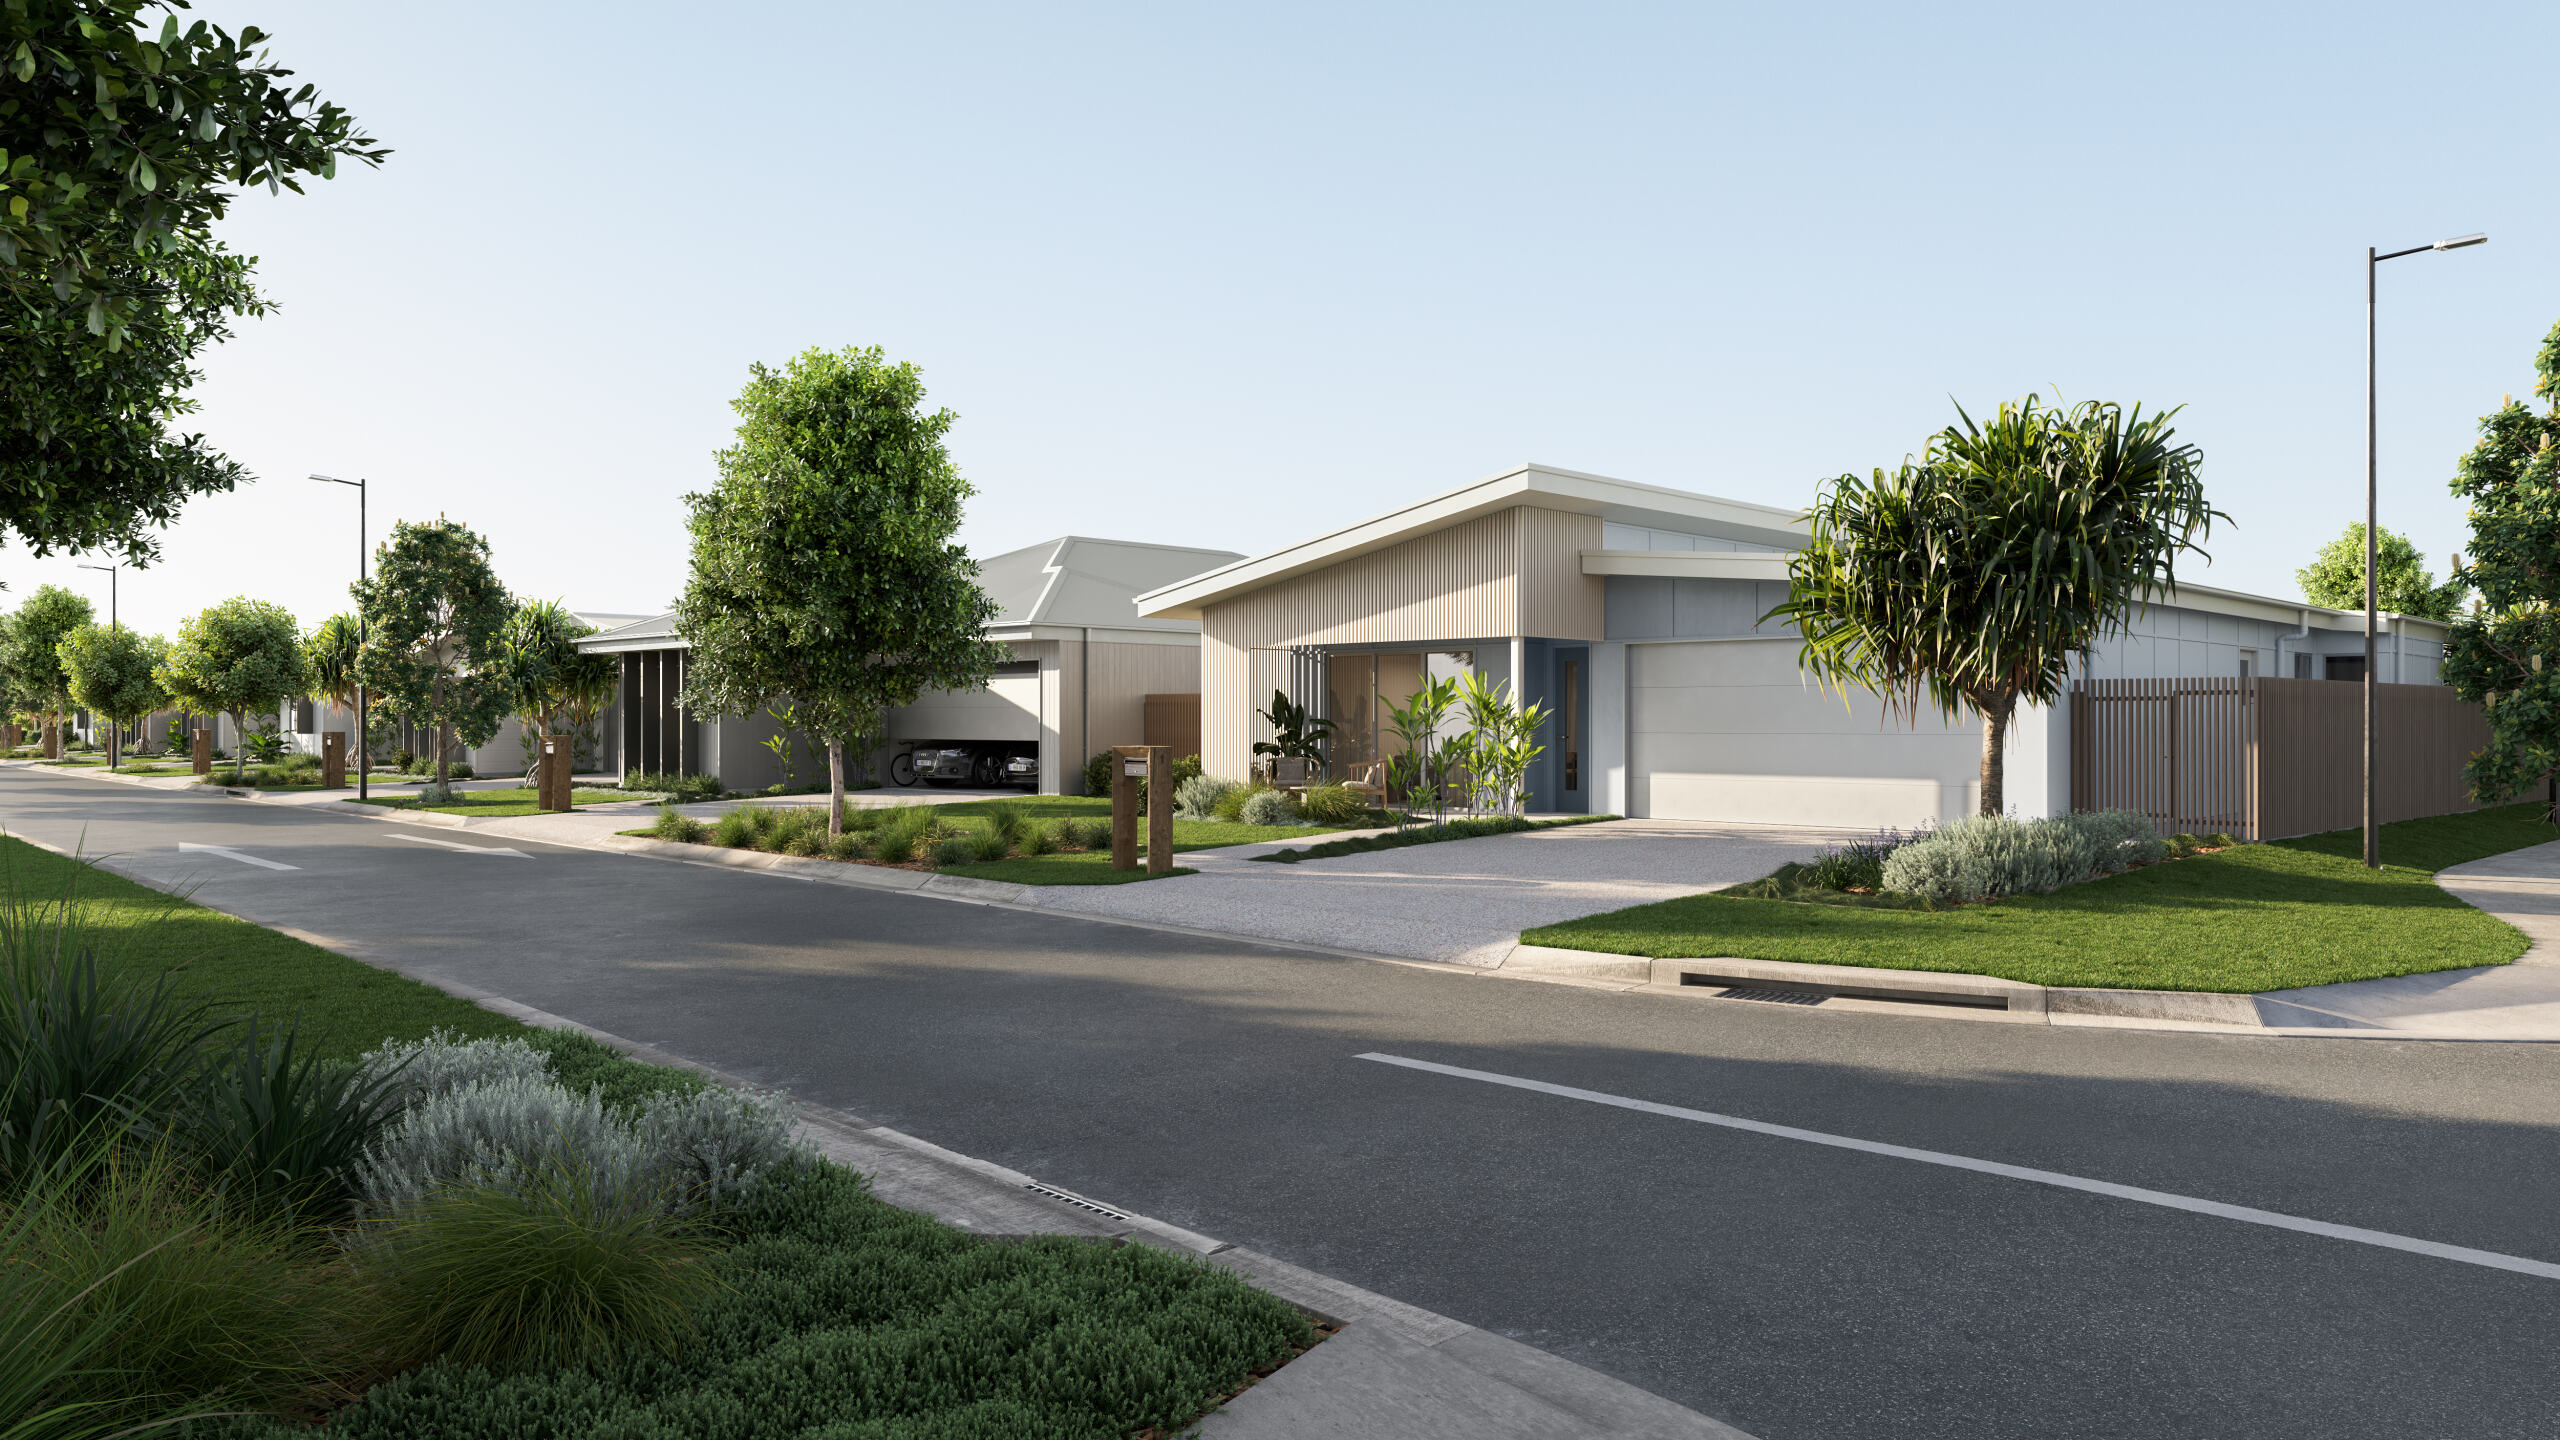

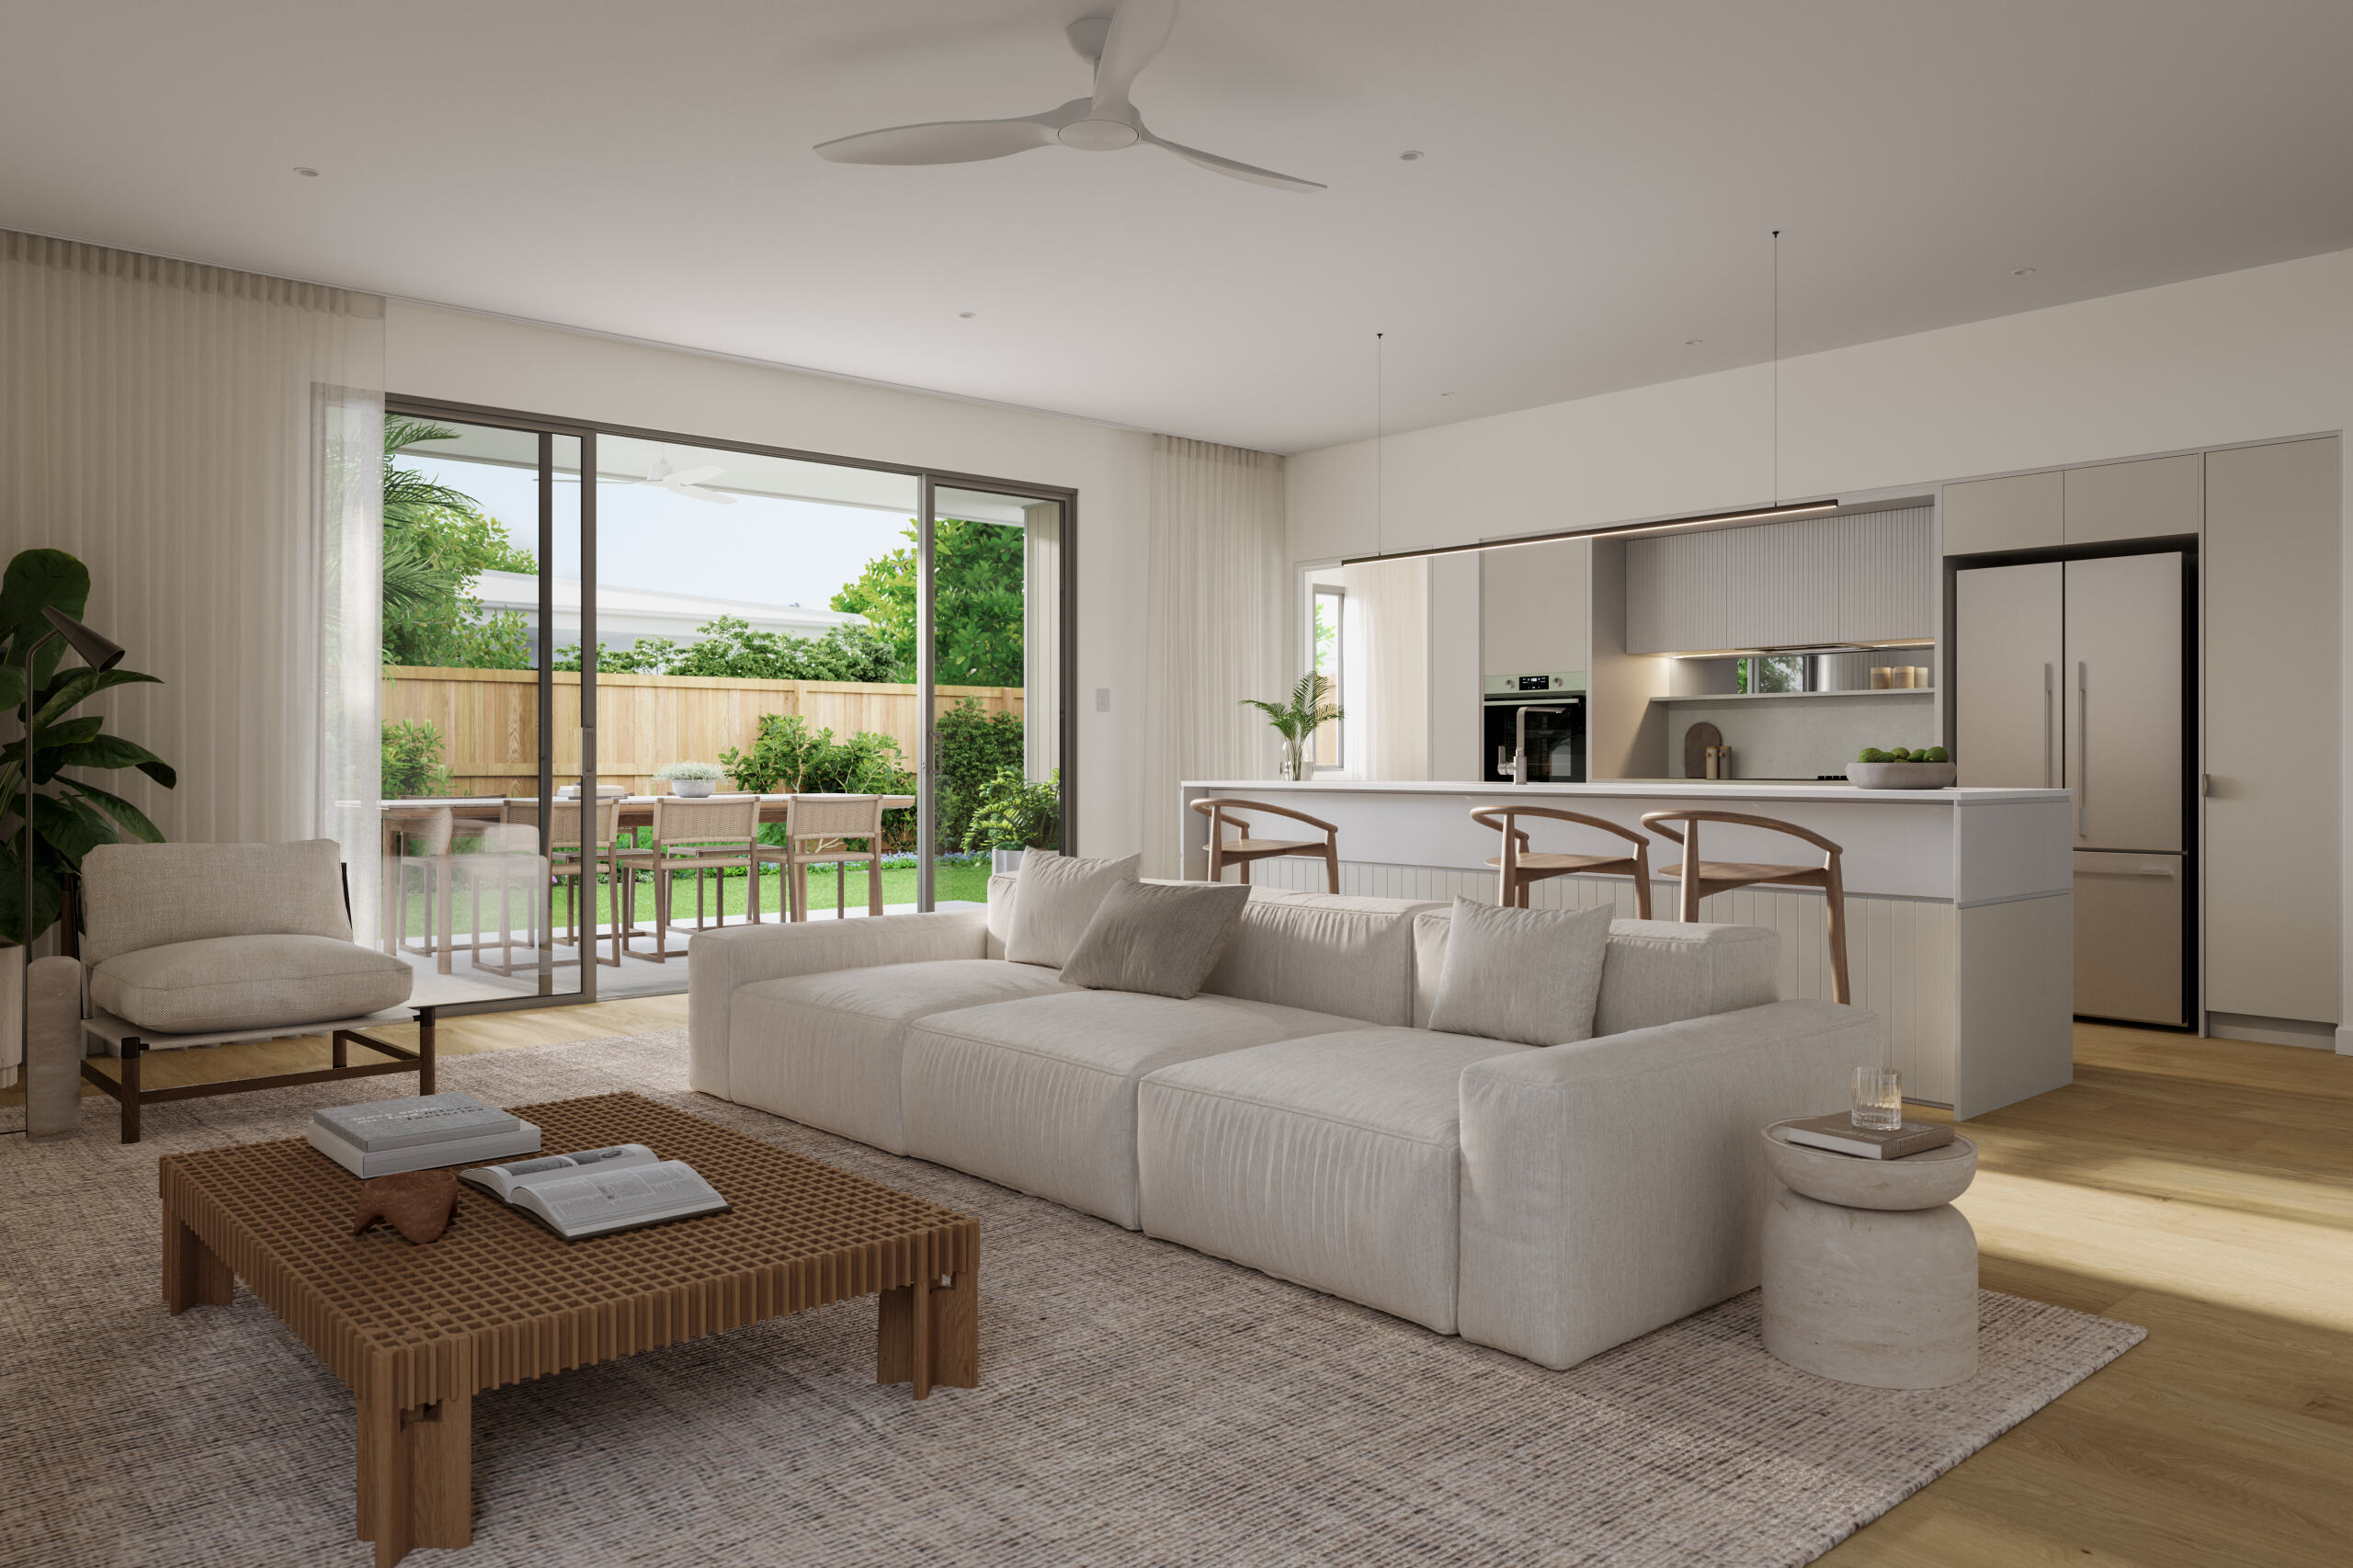
Melaleuca B takes the courtyard home and opens it up further. Its living and dining area measures 8.0 × 4.5 m and is wrapped by outdoor space: a 3.3 × 5.1 m side terrace along its length, and a covered terrace at the far end.
All three bedrooms sit together at the front of the home, with a shared bathroom between the guest rooms. The main bedroom includes a walk-in robe, an ensuite and its own small terrace.
FLOORPLAN
Walk through Melaleuca B.
Specifications
| Space | Size |
|---|---|
| Bedroom 1 | 3.9 × 3.8 m |
| Bedroom 2 | 3.7 × 3.1 m |
| Bedroom 3 | 3.7 × 3.1 m |
| Living and dining | 8.0 × 4.5 m |
| Side terrace | 3.3 × 5.1 m |
| Living terrace | 3.5 × 2.0 m |
| Bedroom terrace | 3.5 × 1.4 m |
| Garage | 5.8 × 5.8 m |
| Internal area | 162 m² |
| External area | 33 m² |
| Total area approx. | 195 m² |
Layout highlights
1
Large 8.0 × 4.5 m living and dining with a central island
2
Side terrace, 3.3 × 5.1 m, running alongside the kitchen and living area
3
Three outdoor spaces in total, 33 m² combined
4
Main bedroom with walk-in robe, ensuite and private terrace
5
Generous bedrooms throughout, with built-in robes to bedrooms 2 and 3
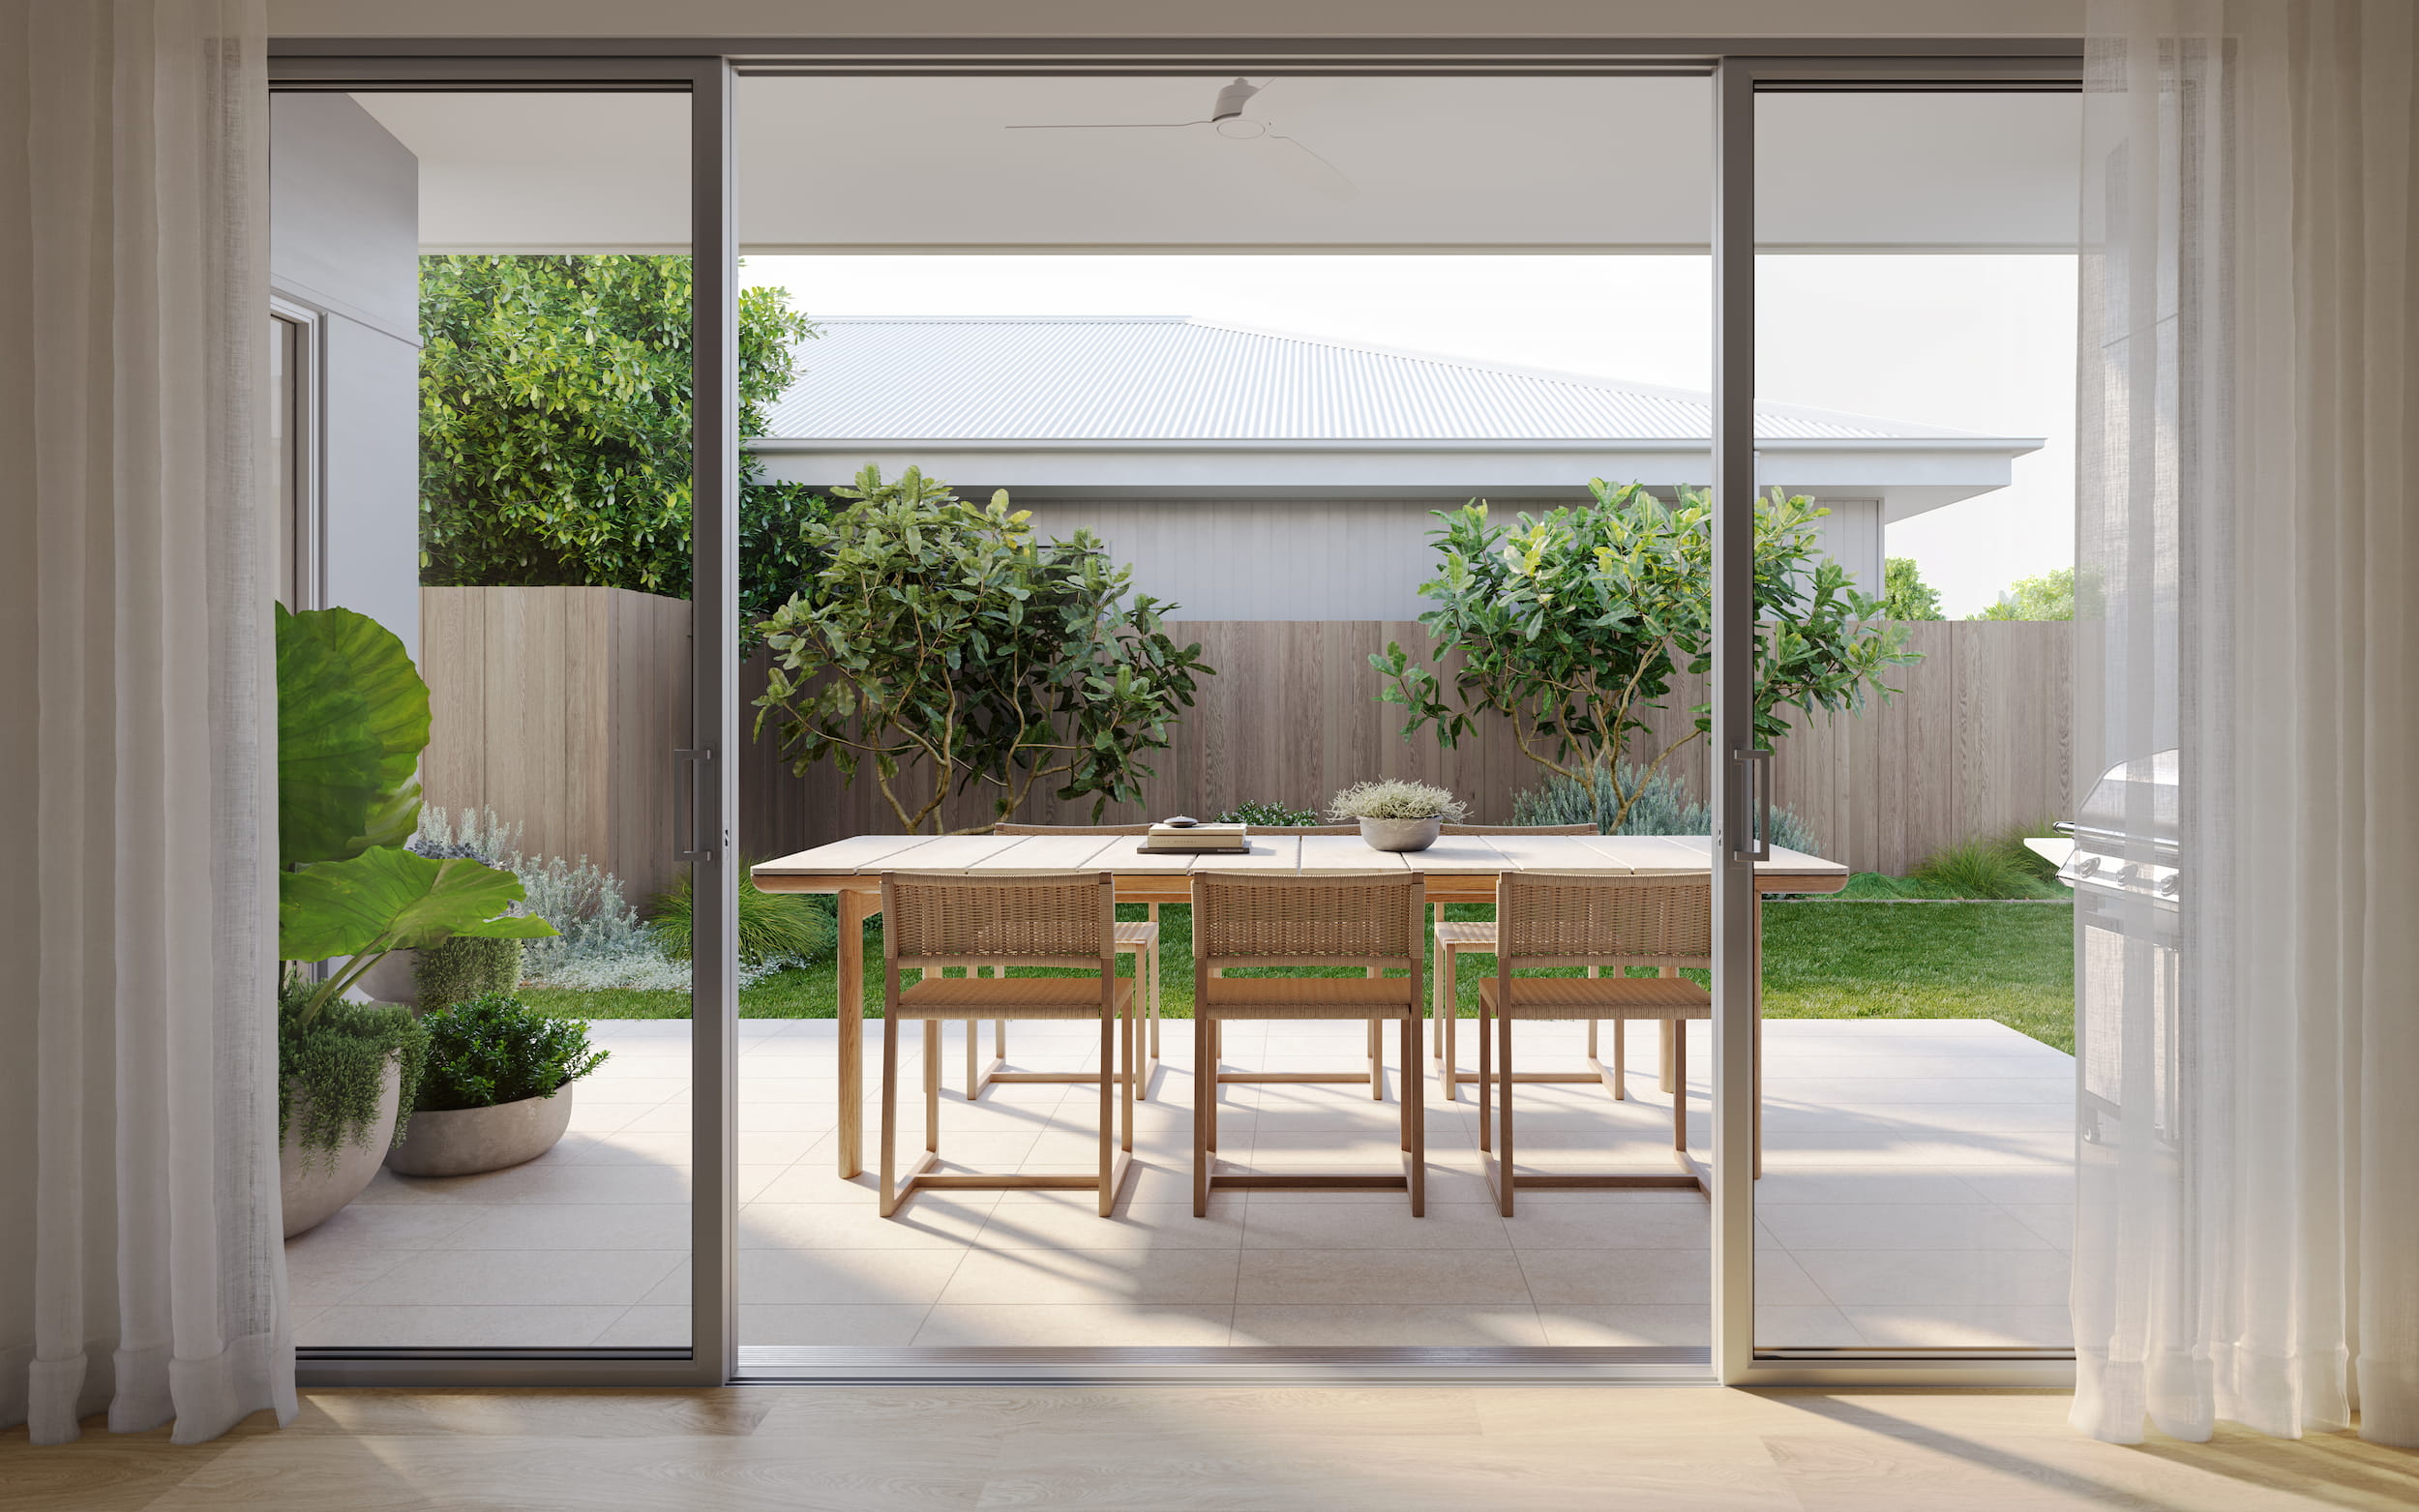
Indoors flows straight outside.
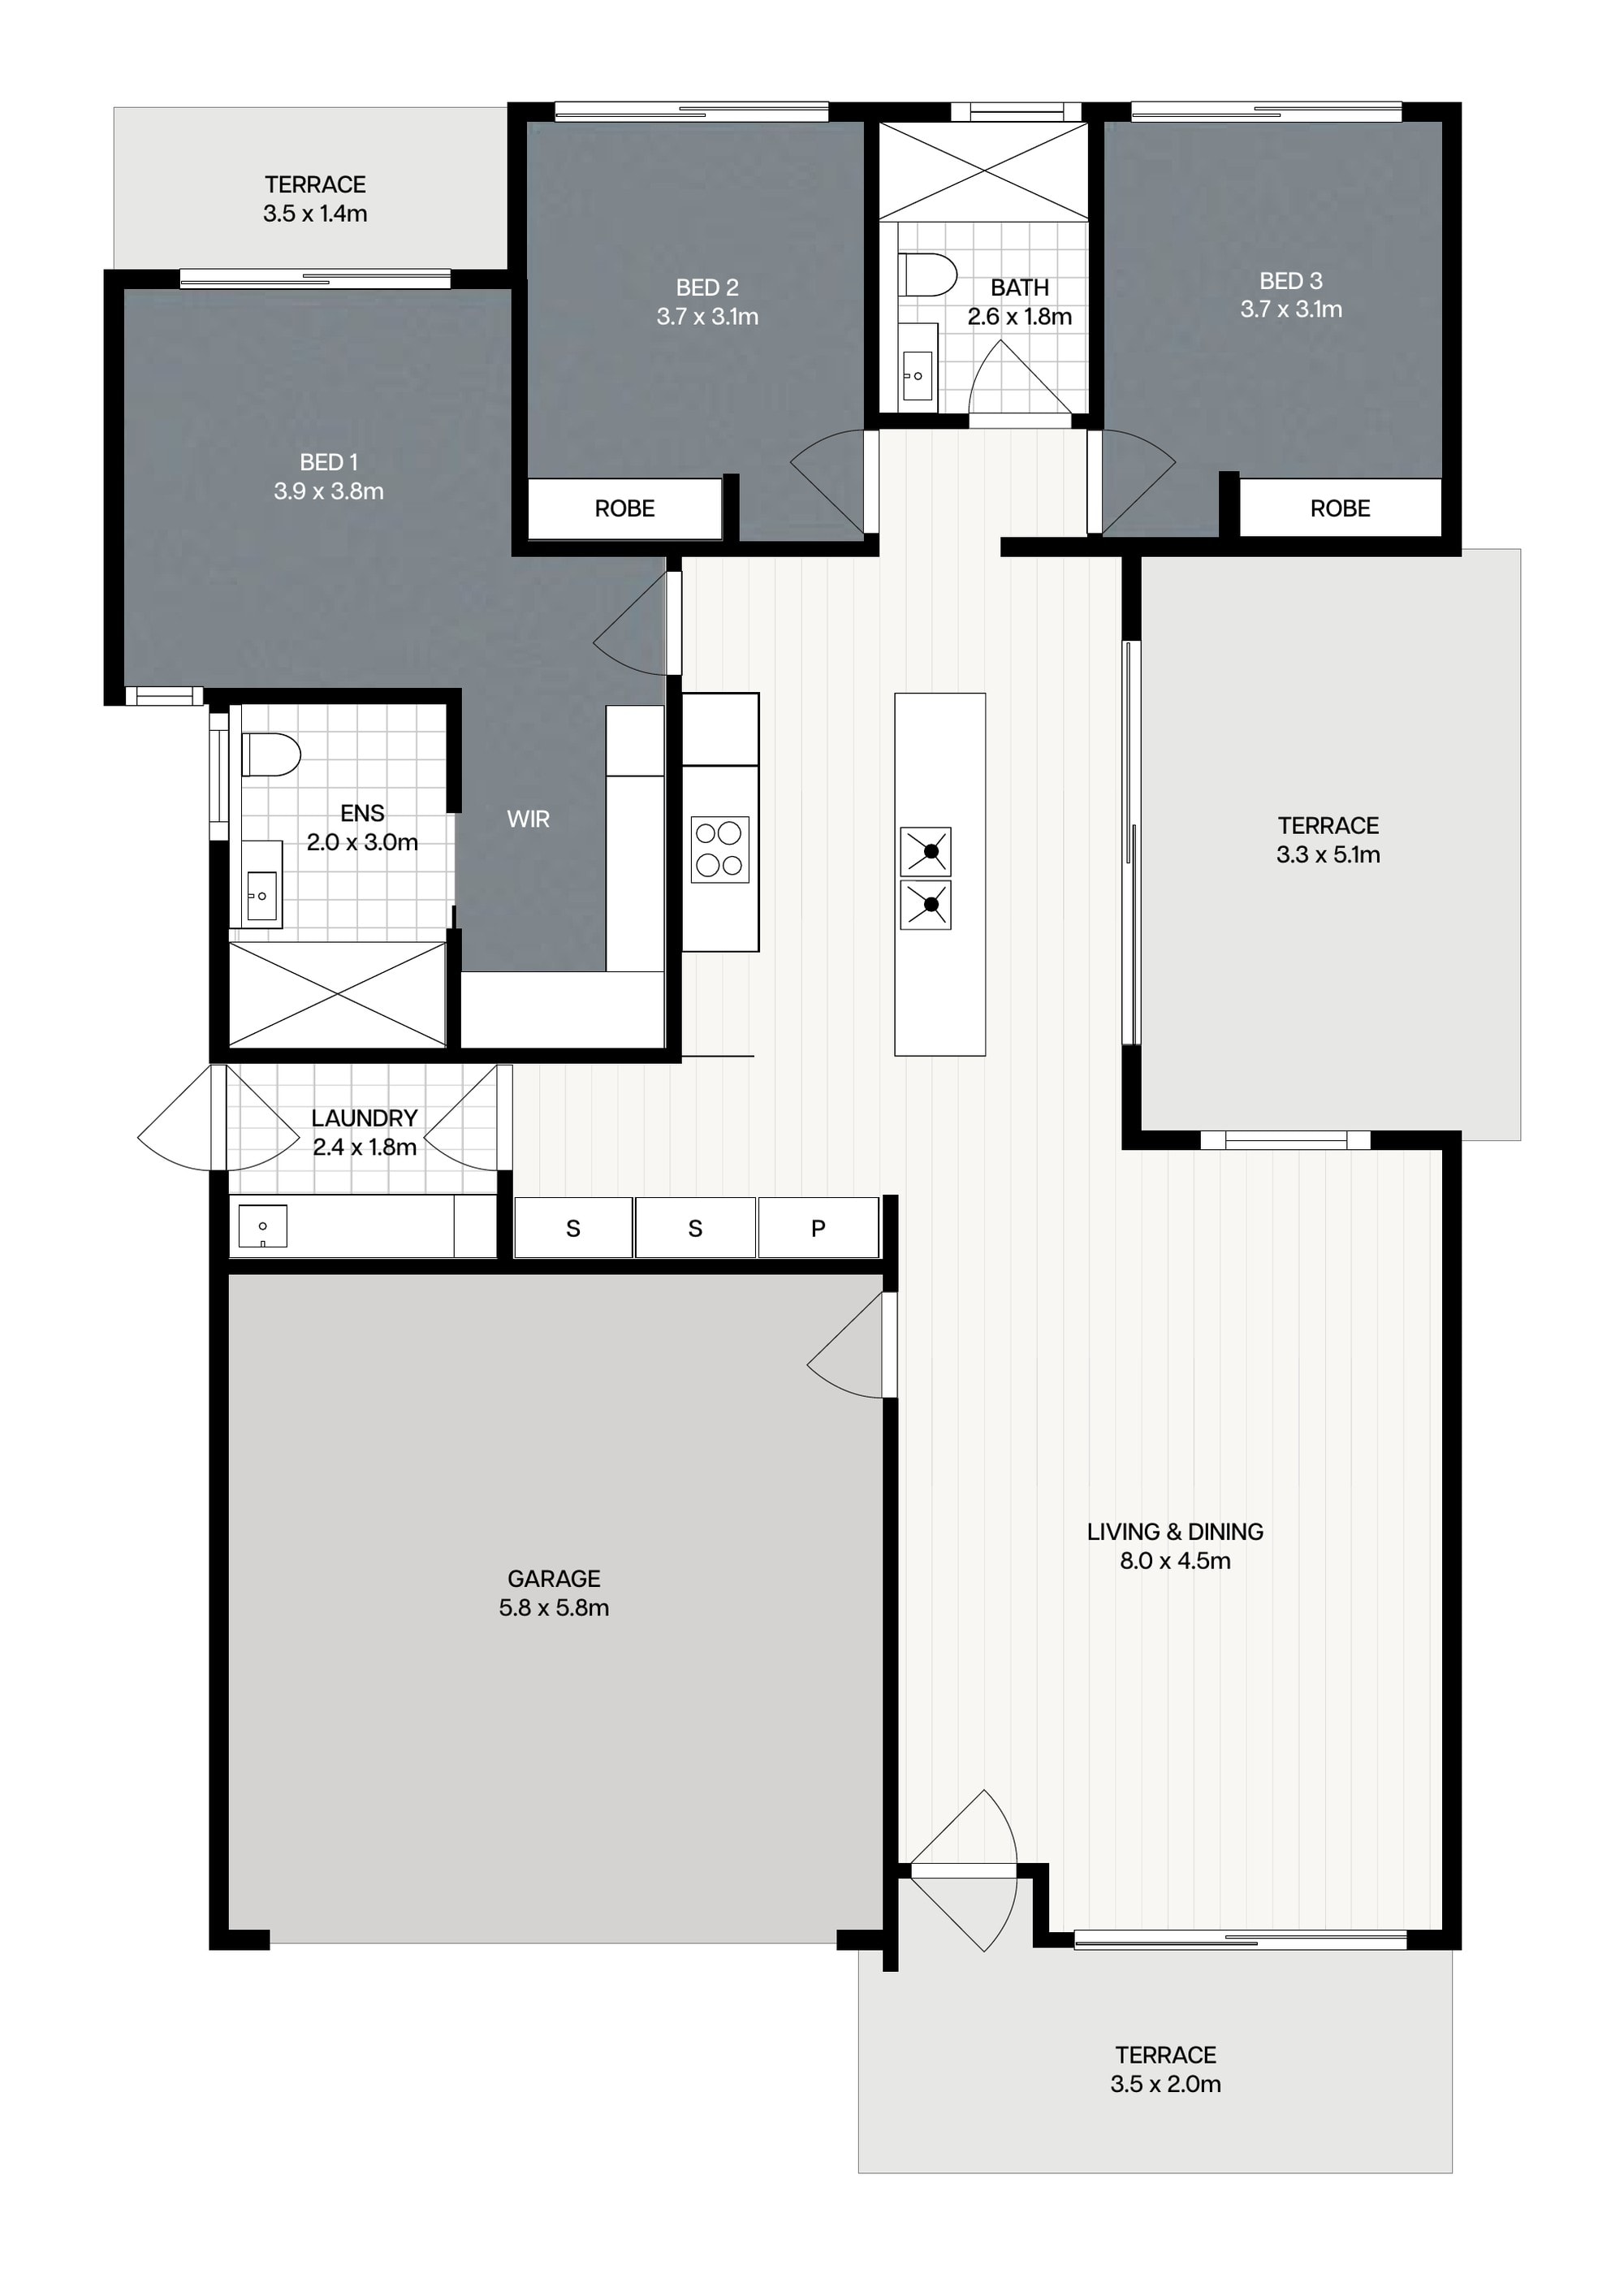
Wide sliding doors open the living area to the outdoors — a natural spot for morning coffee, long lunches or a quiet afternoon in the garden.
Standard in every Beach House.
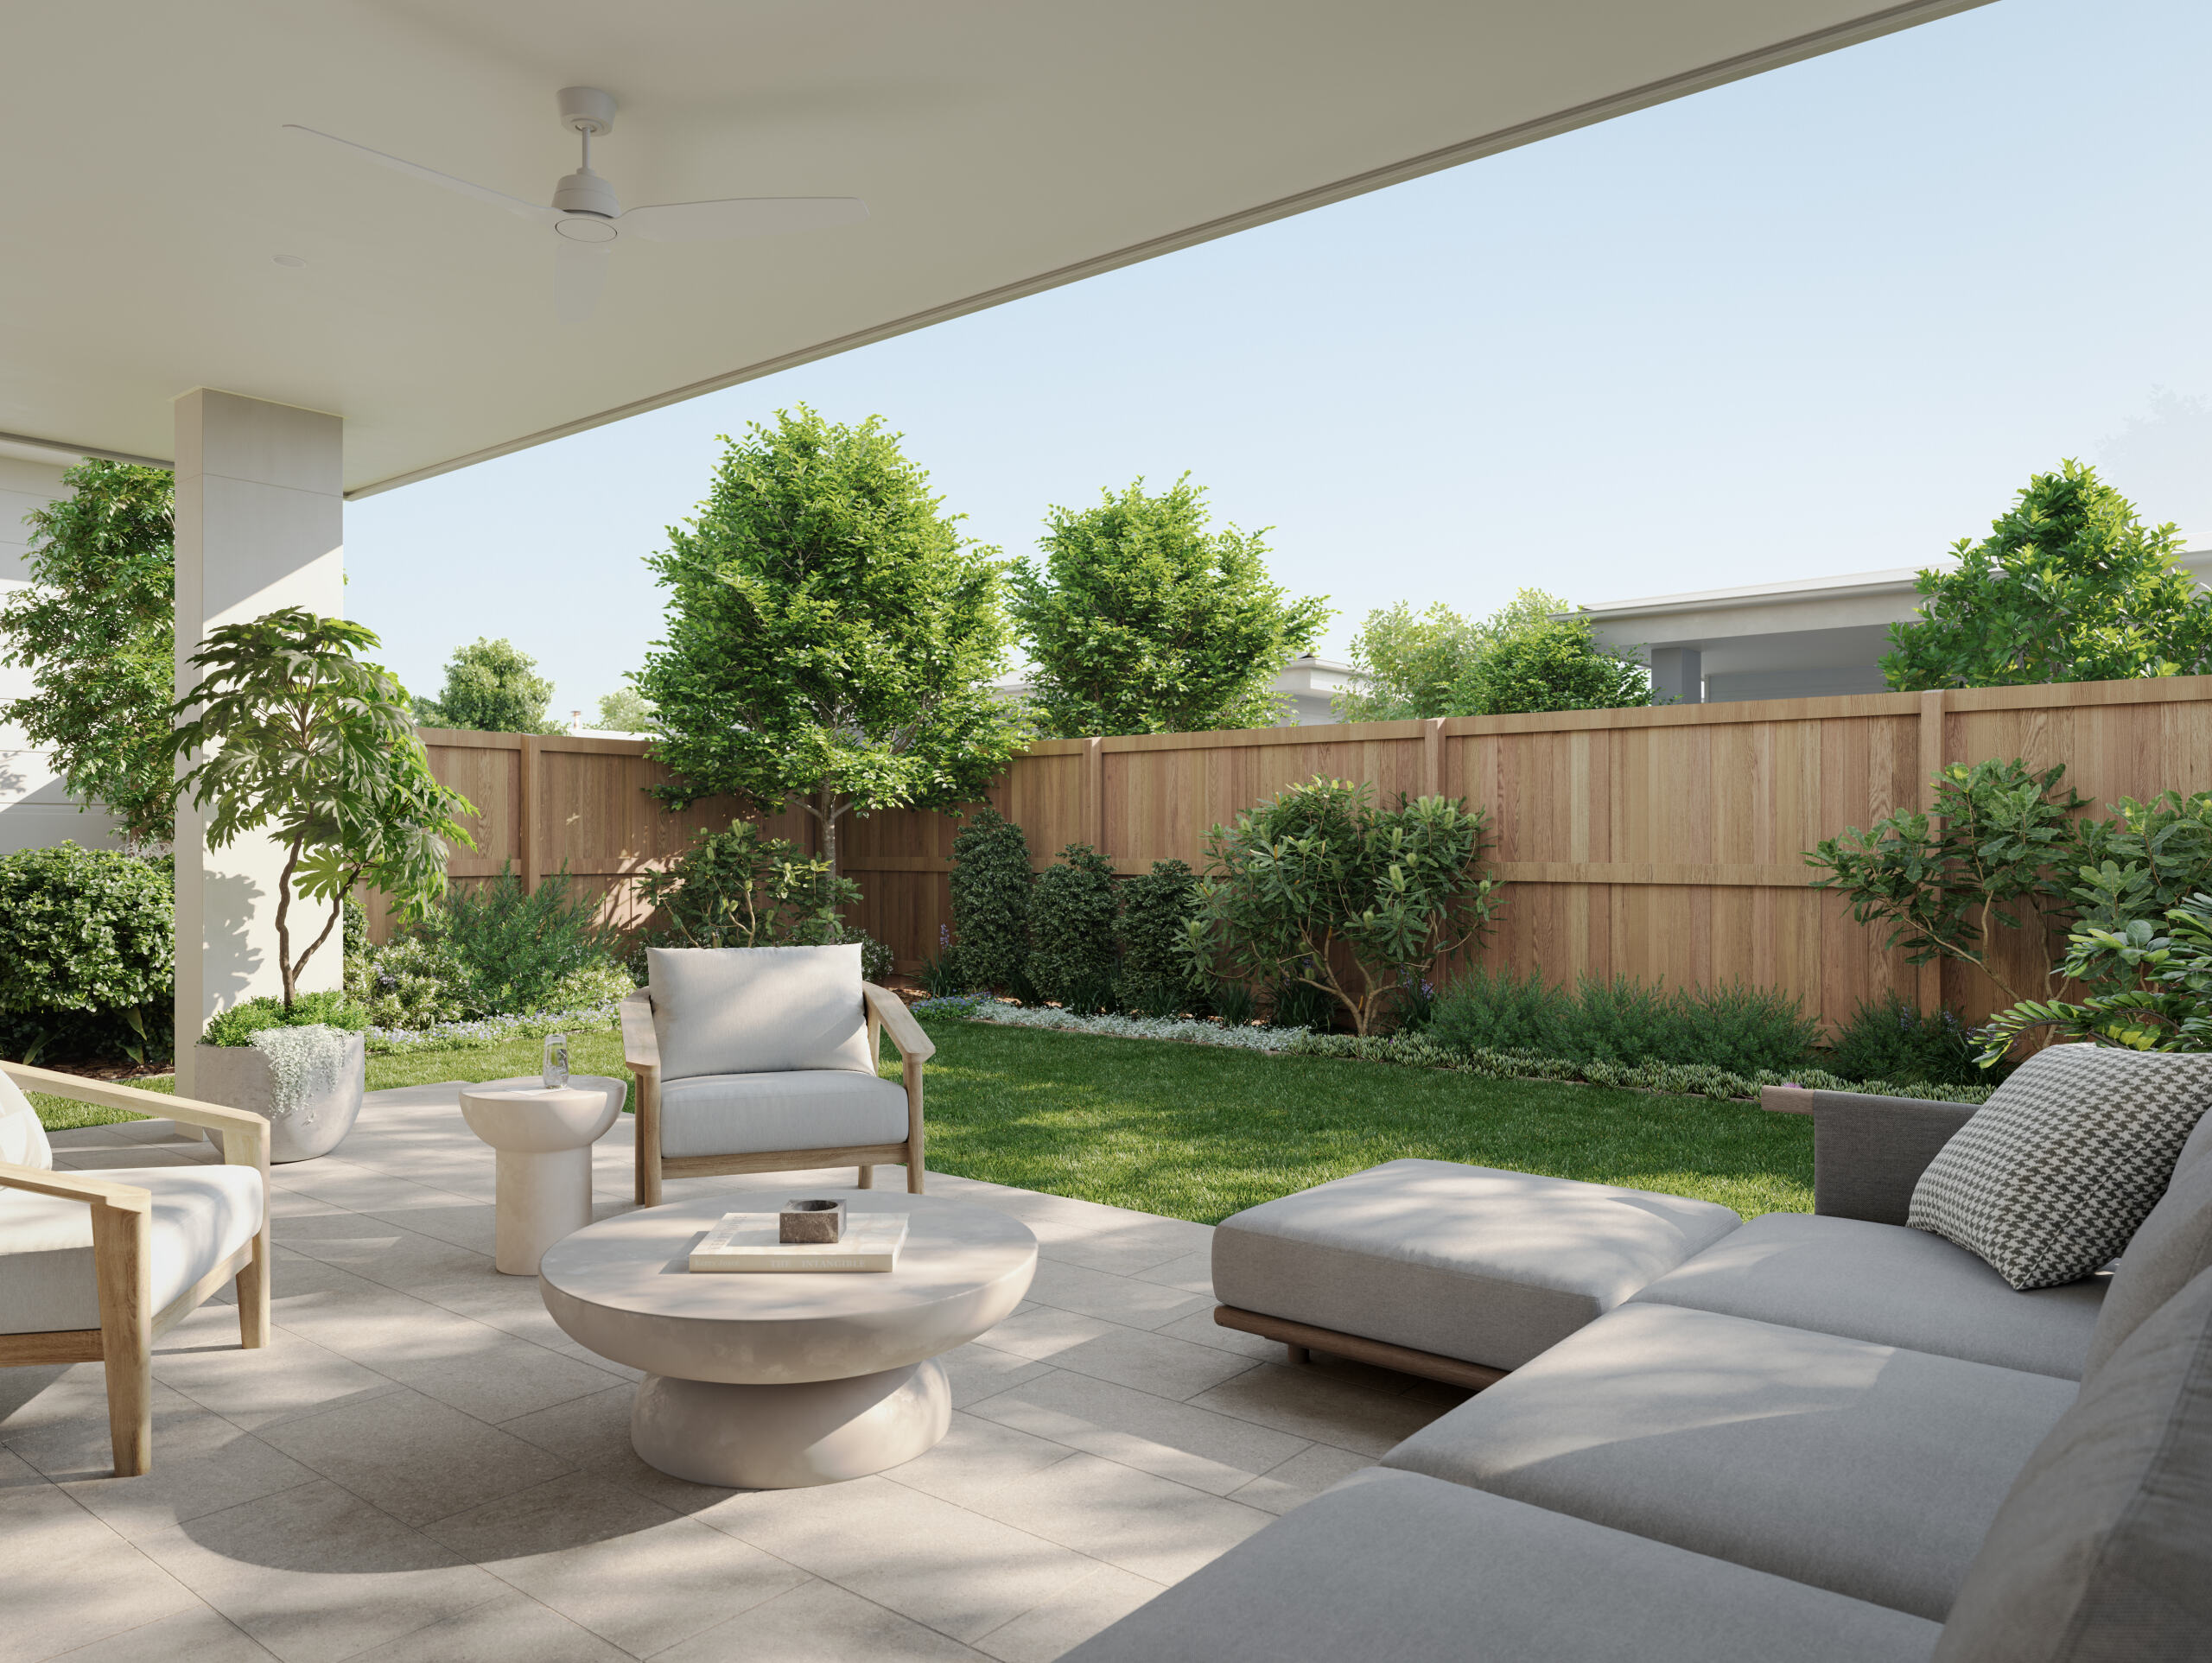
Every Beach House is a low-set, freestanding, single-level home with three bedrooms, a double garage and private outdoor living.


Enquire now
Please fill out the form below and we’ll get back to you.