
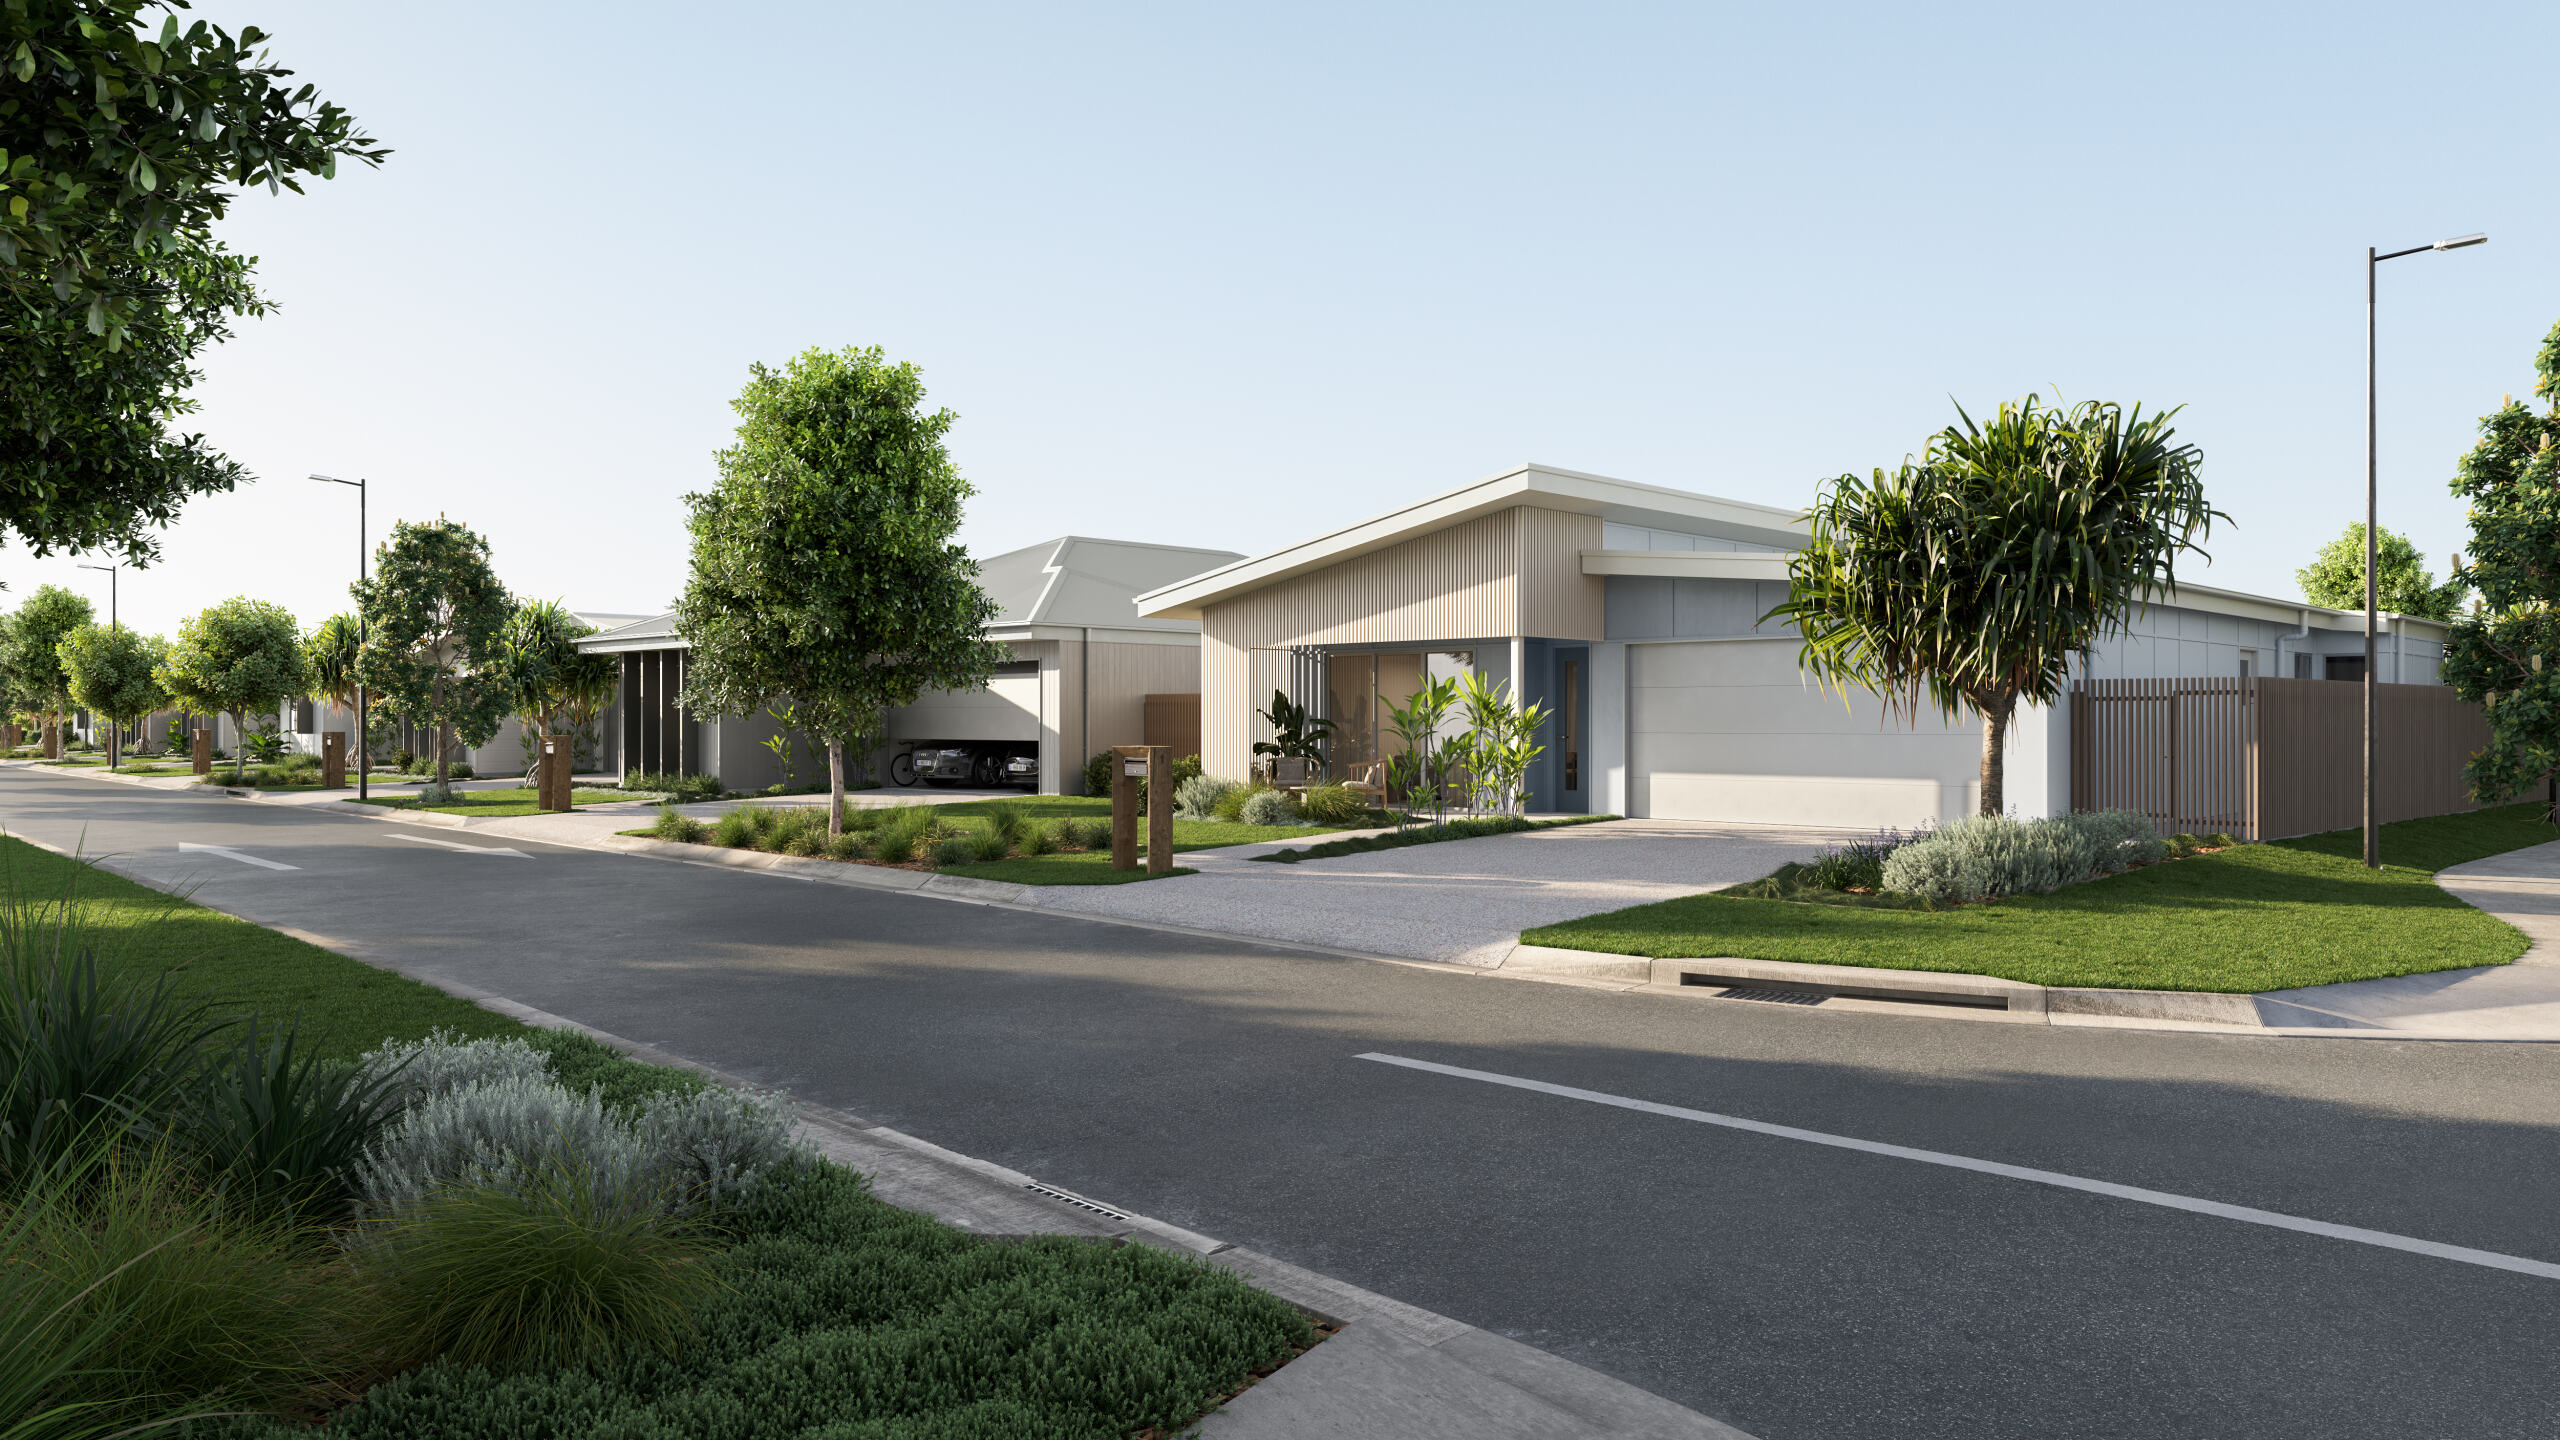

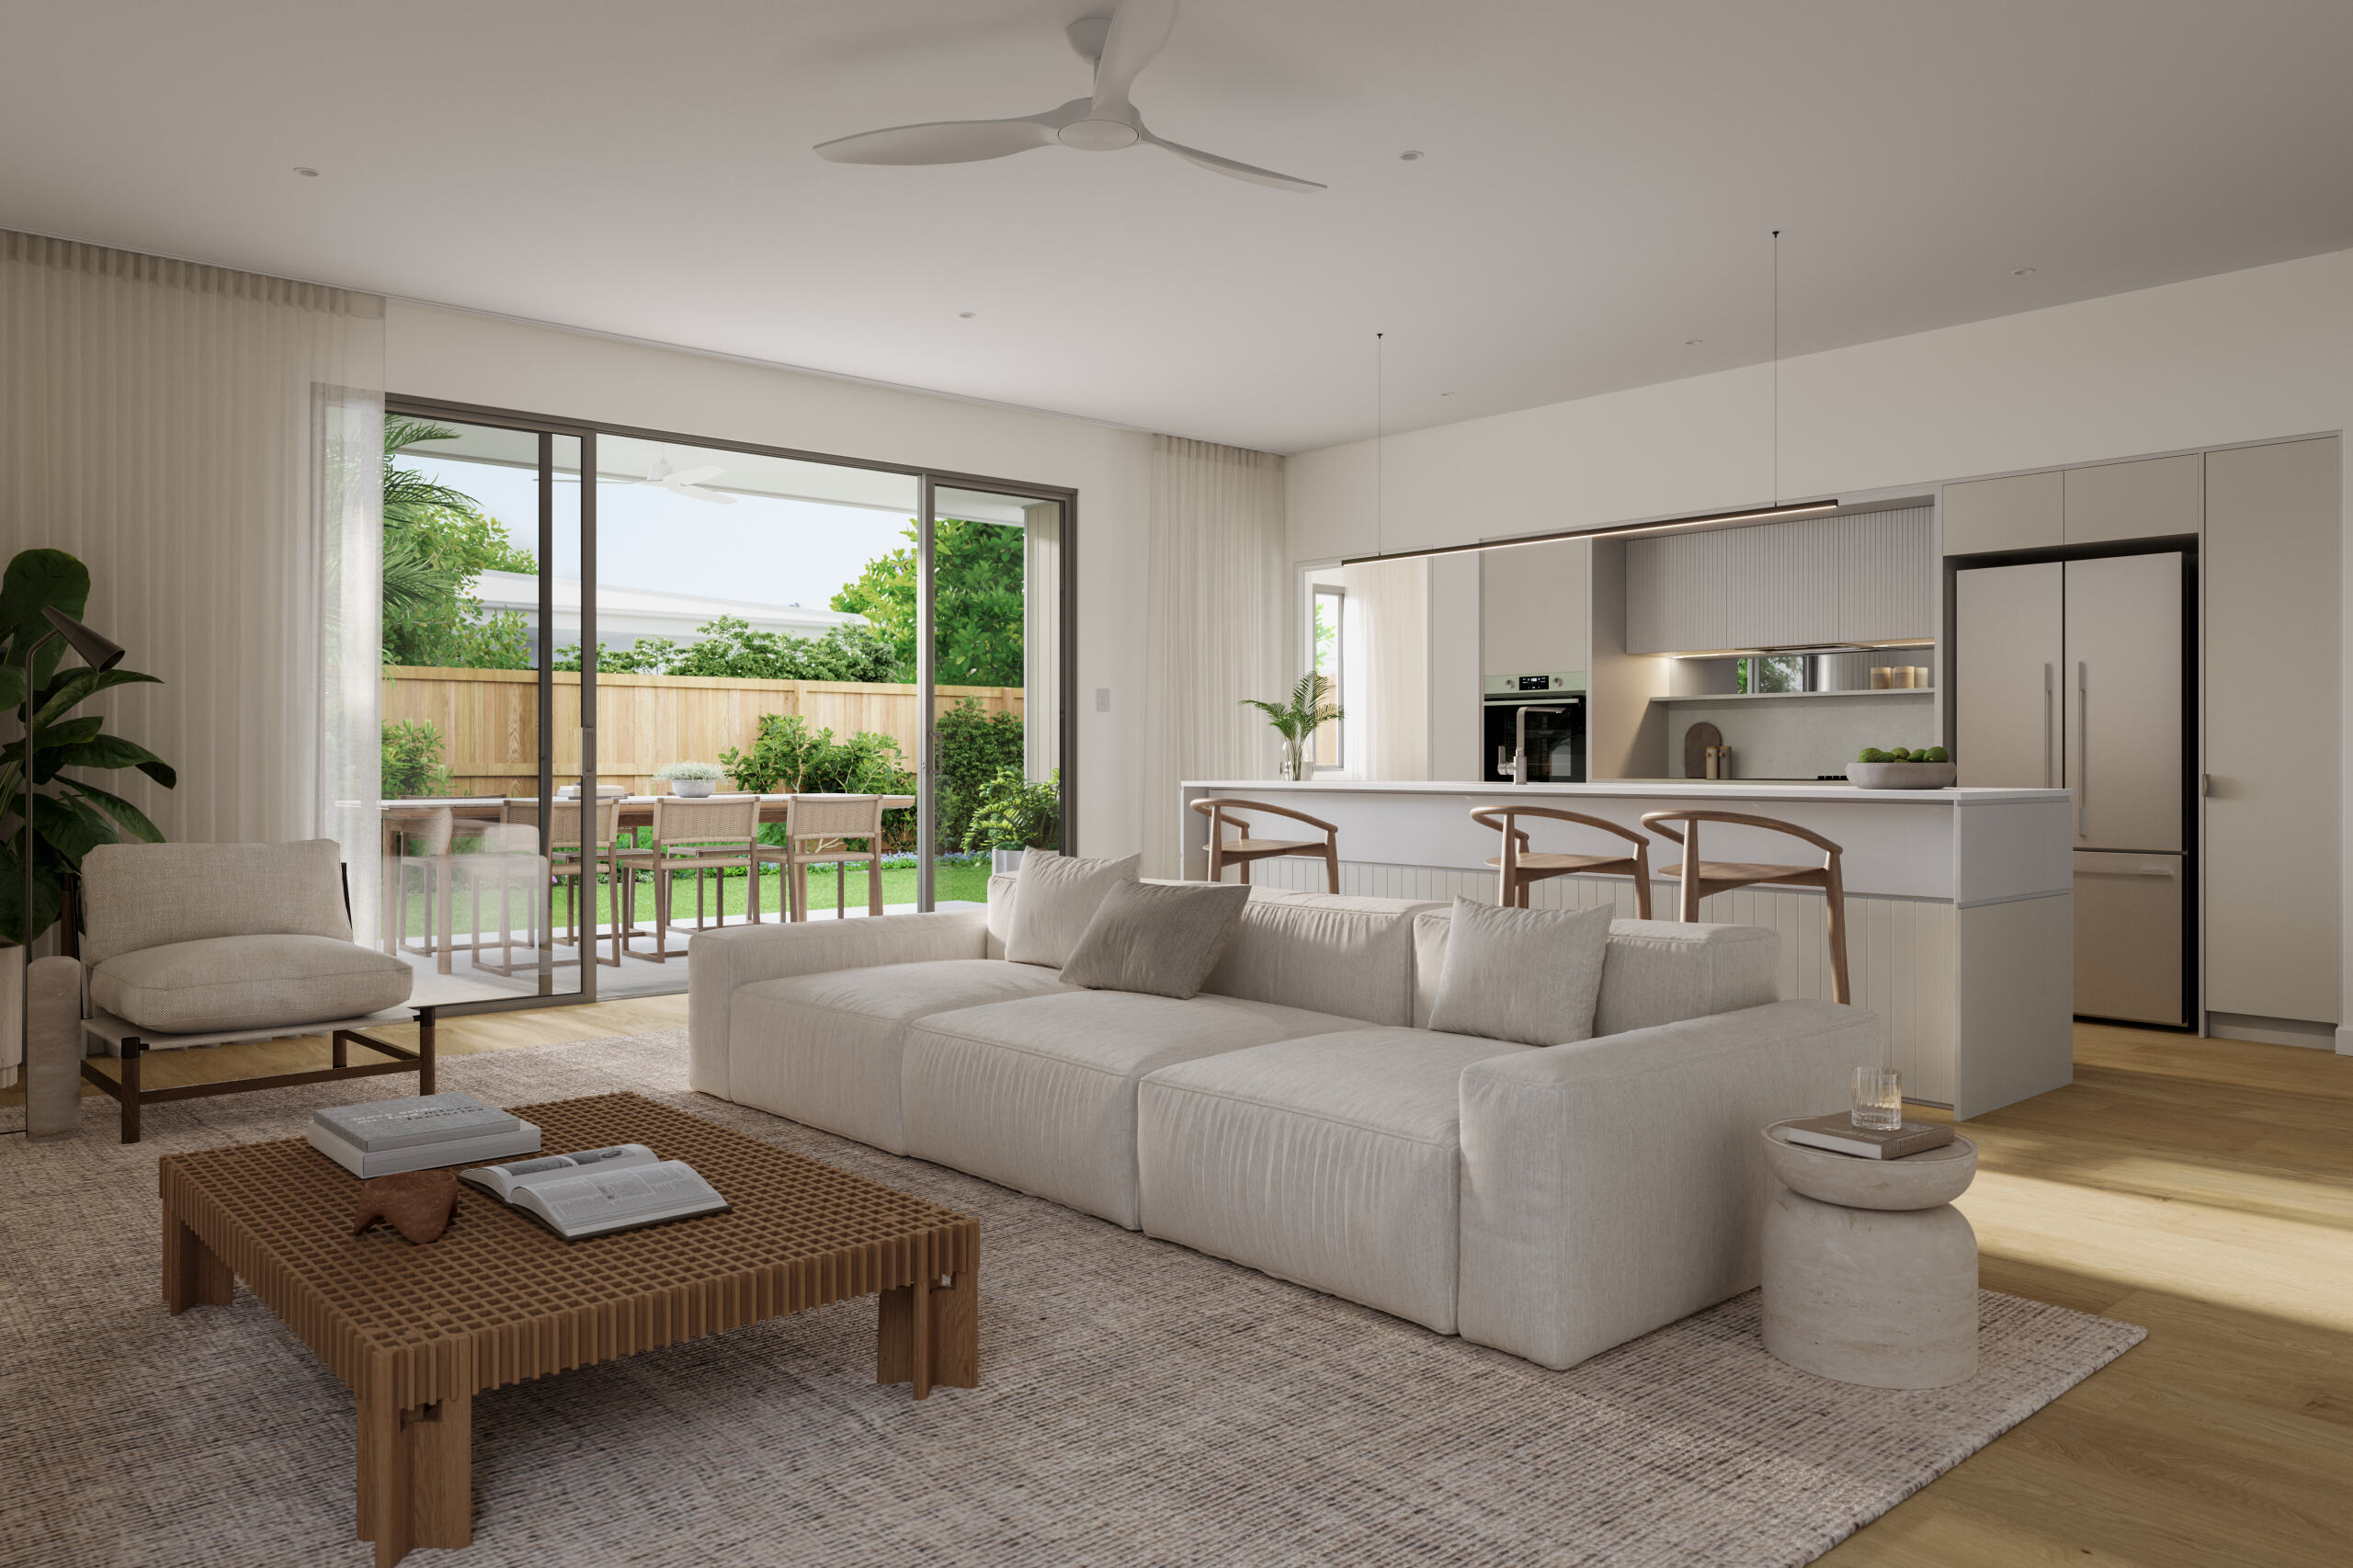
Melaleuca C brings the courtyard layout to the middle of the village. Bedrooms sit together at the front of the home, and the living and dining space runs back from the kitchen to a covered terrace, with a 3.3 × 5.1 m courtyard opening off its side.
The main bedroom has a walk-in robe, an ensuite and its own small terrace, while the two guest bedrooms share a bathroom between them.
FLOORPLAN
Walk through Melaleuca C.
Specifications
| Space | Size |
|---|---|
| Bedroom 1 | 3.4 × 3.6 m |
| Bedroom 2 | 3.0 × 3.1 m |
| Bedroom 3 | 3.0 × 3.1 m |
| Living and dining | 4.8 × 6.9 m |
| Courtyard | 3.3 × 5.1 m |
| Living terrace | 3.5 × 2.0 m |
| Bedroom terrace | 3.5 × 1.4 m |
| Garage | 5.8 × 5.8 m |
| Internal area | 162 m² |
| External area | 33 m² |
| Total area approx. | 195 m² |
Layout highlights
1
Private 3.3 × 5.1 m side courtyard off the kitchen and living area
2
Open-plan living and dining, 4.8 × 6.9 m, ending in a covered terrace
3
Three outdoor spaces, 33 m² combined
4
Main bedroom with walk-in robe, ensuite and private terrace
5
Guest bedrooms either side of a shared bathroom
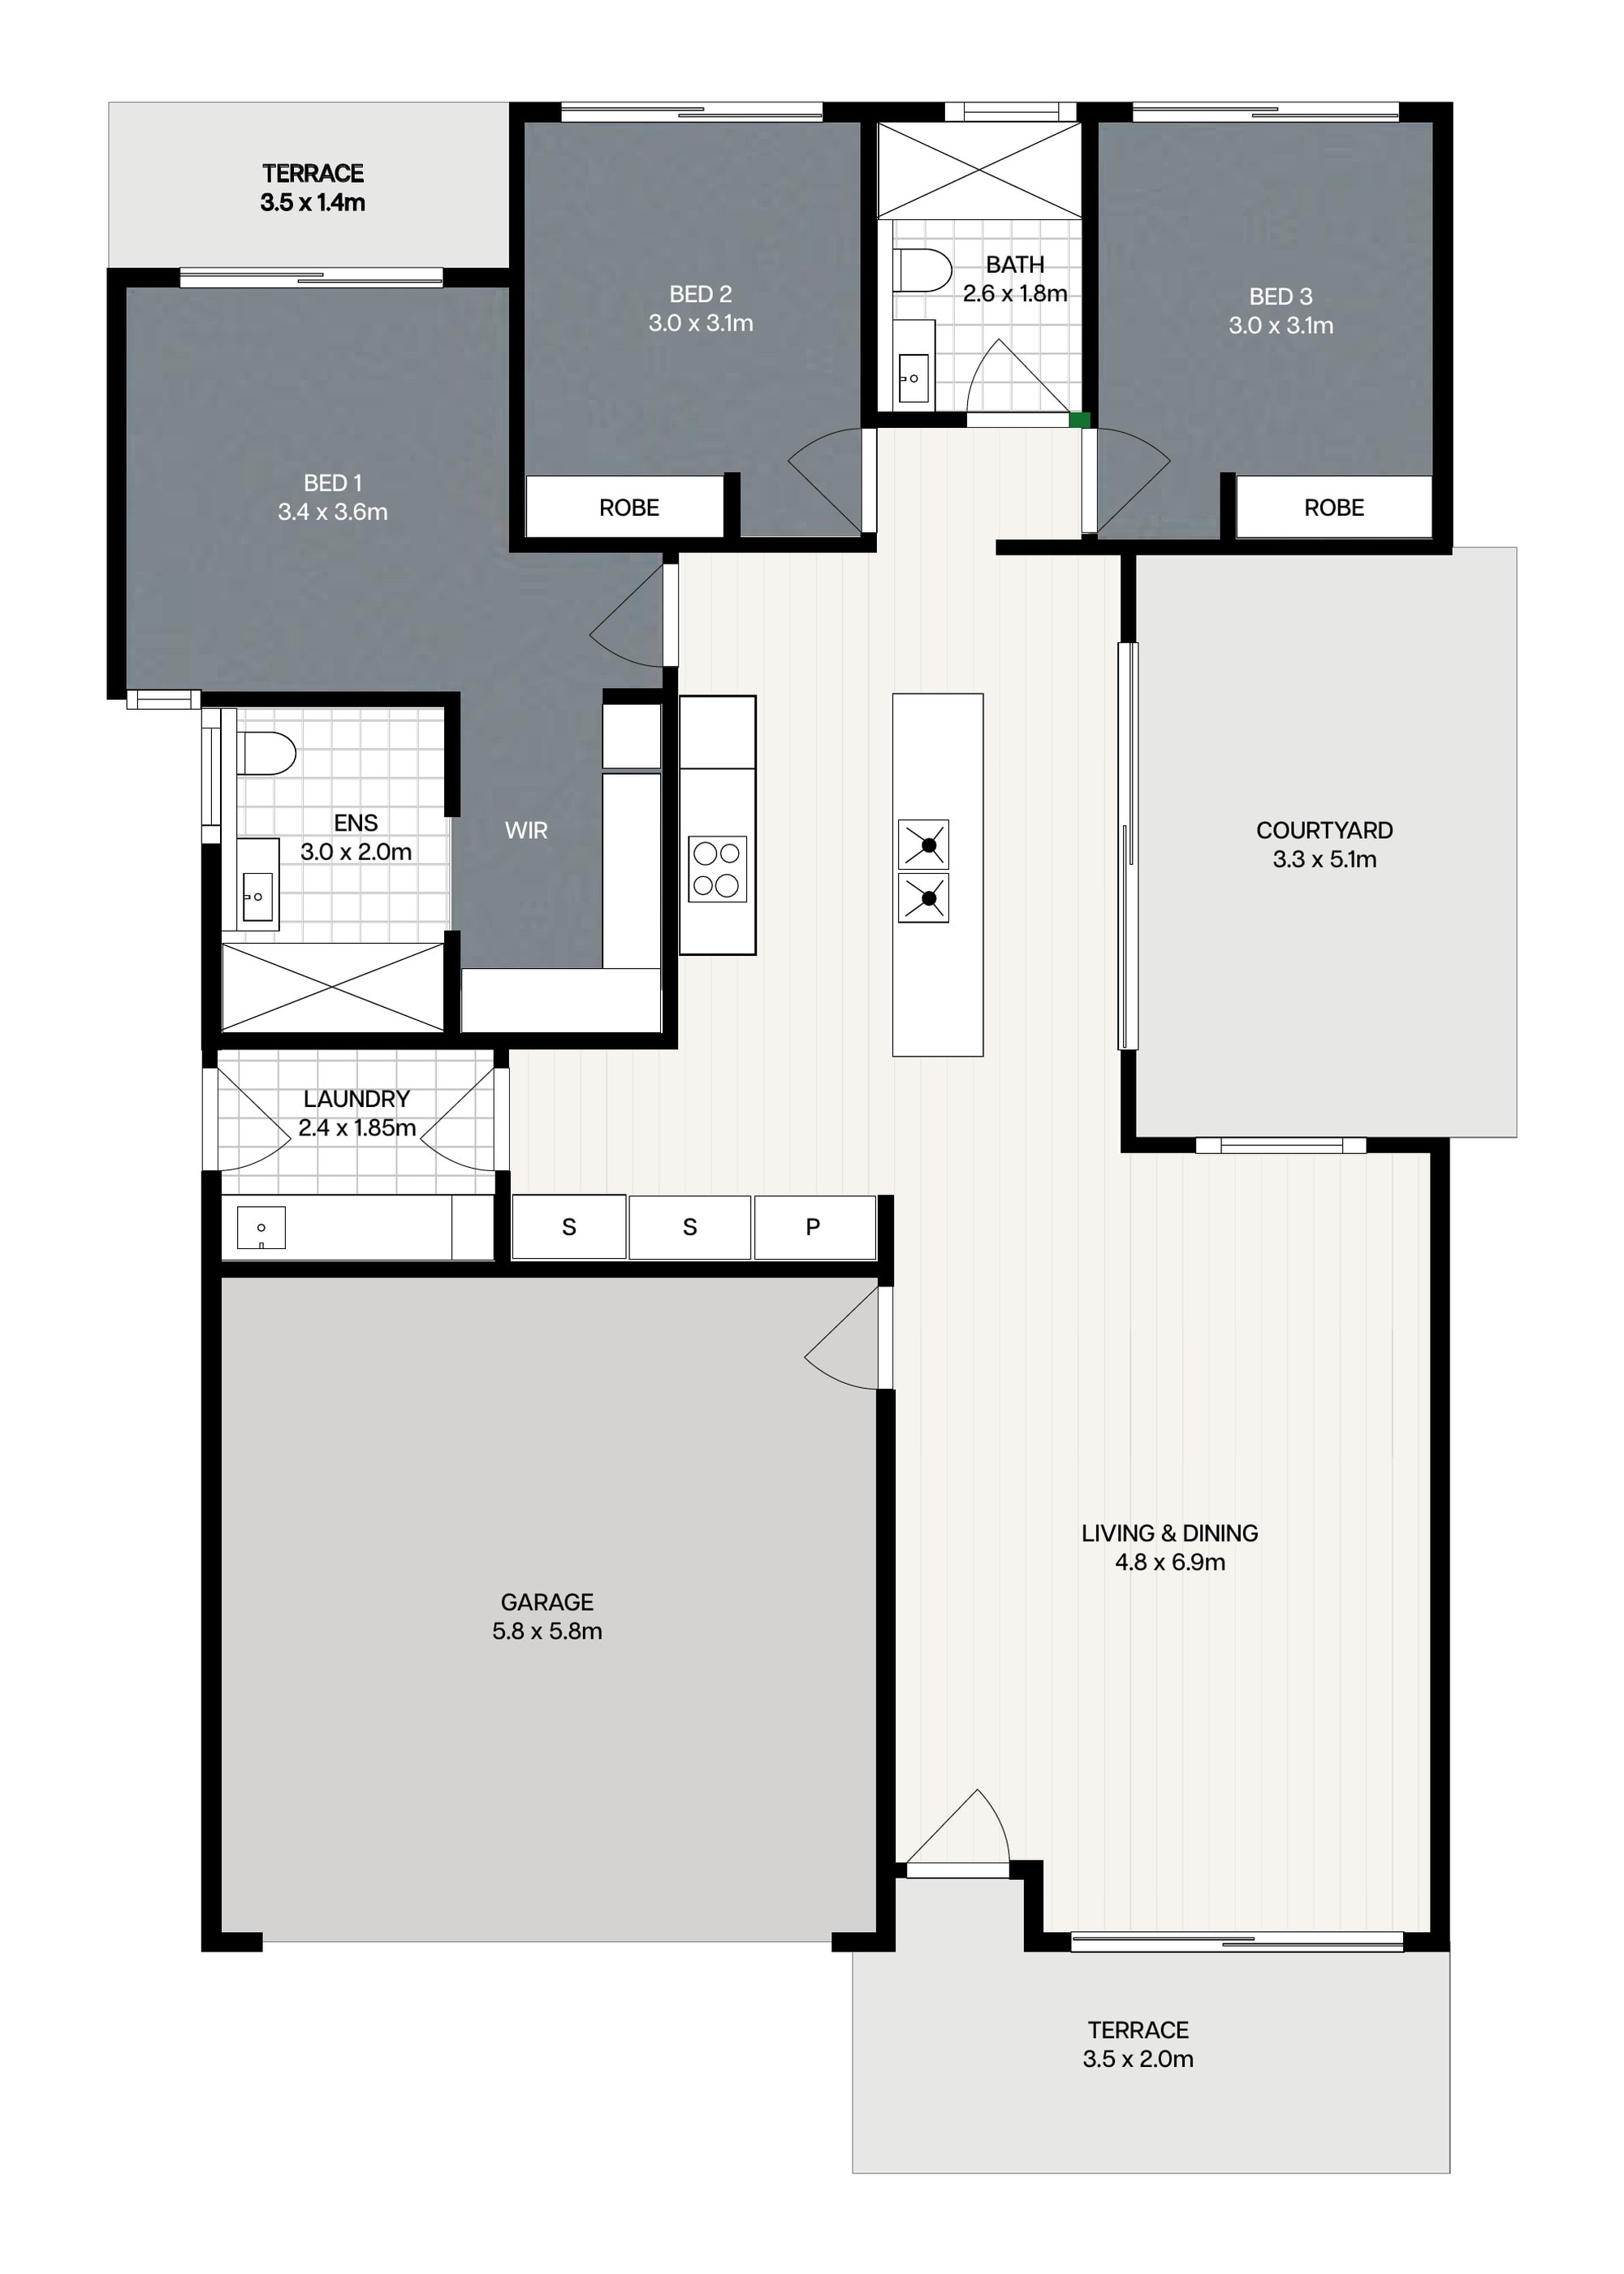
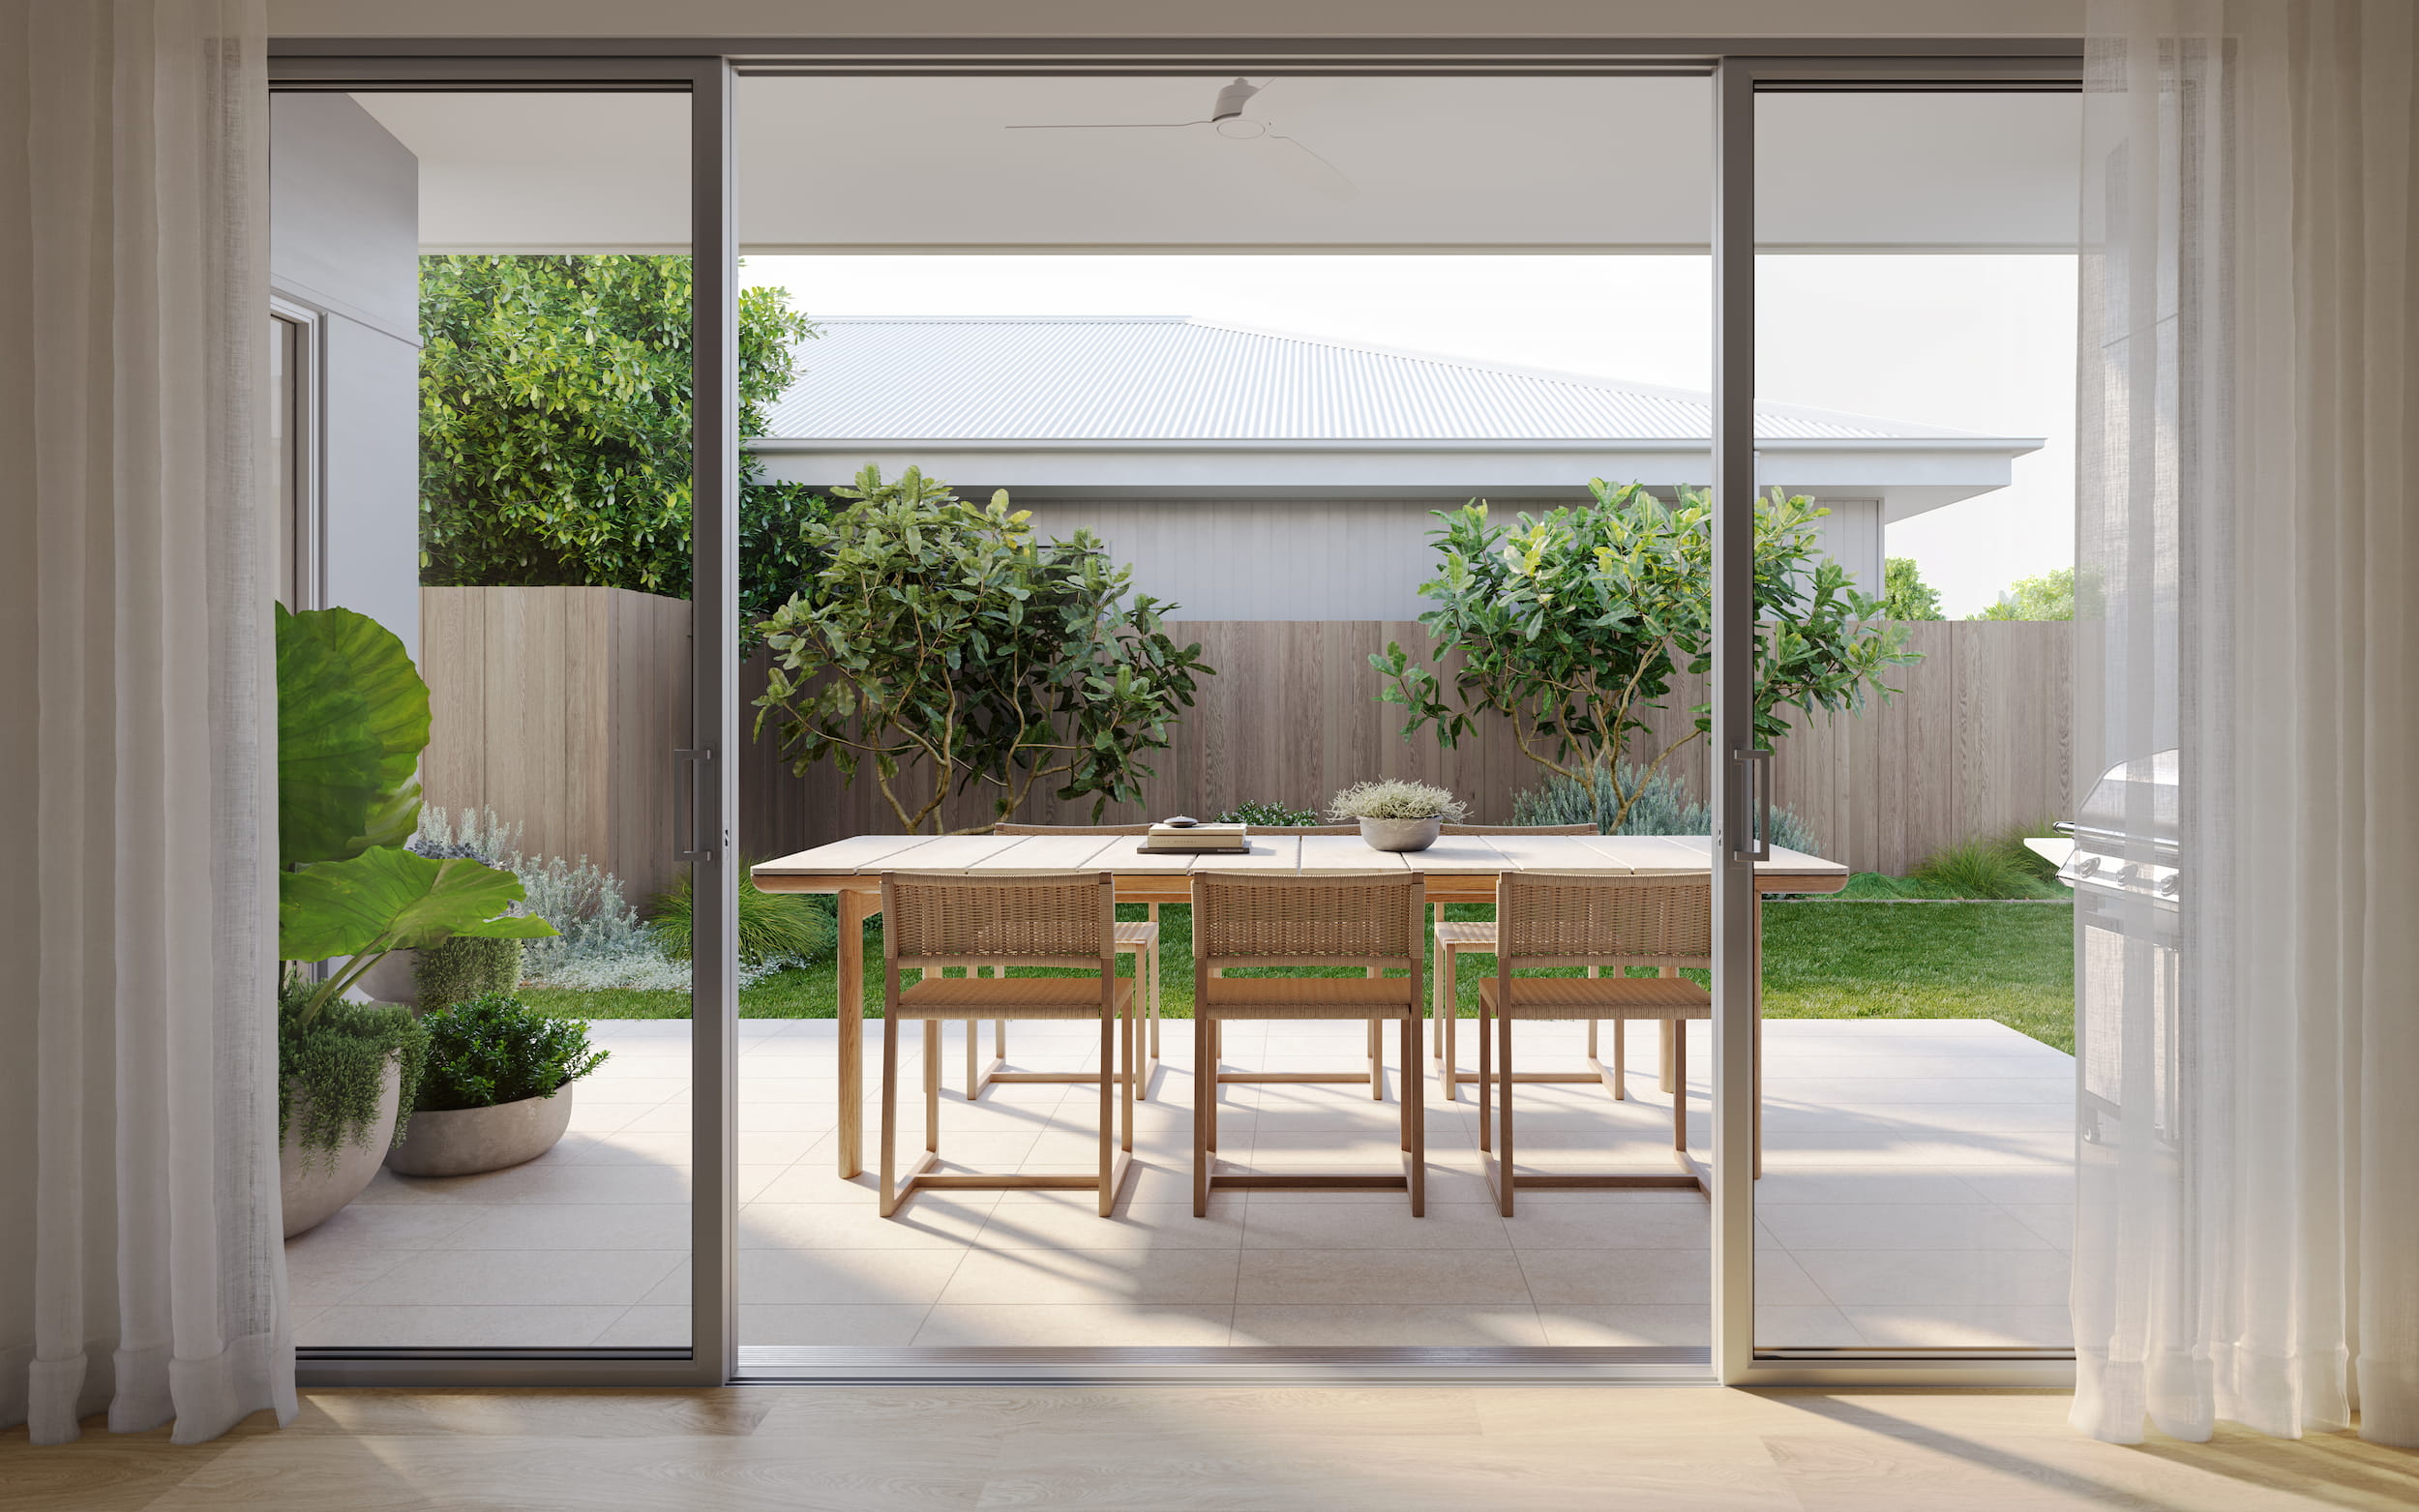
Indoors flows straight outside.
Wide sliding doors open the living area to the outdoors — a natural spot for morning coffee, long lunches or a quiet afternoon in the garden.
Standard in every Beach House.
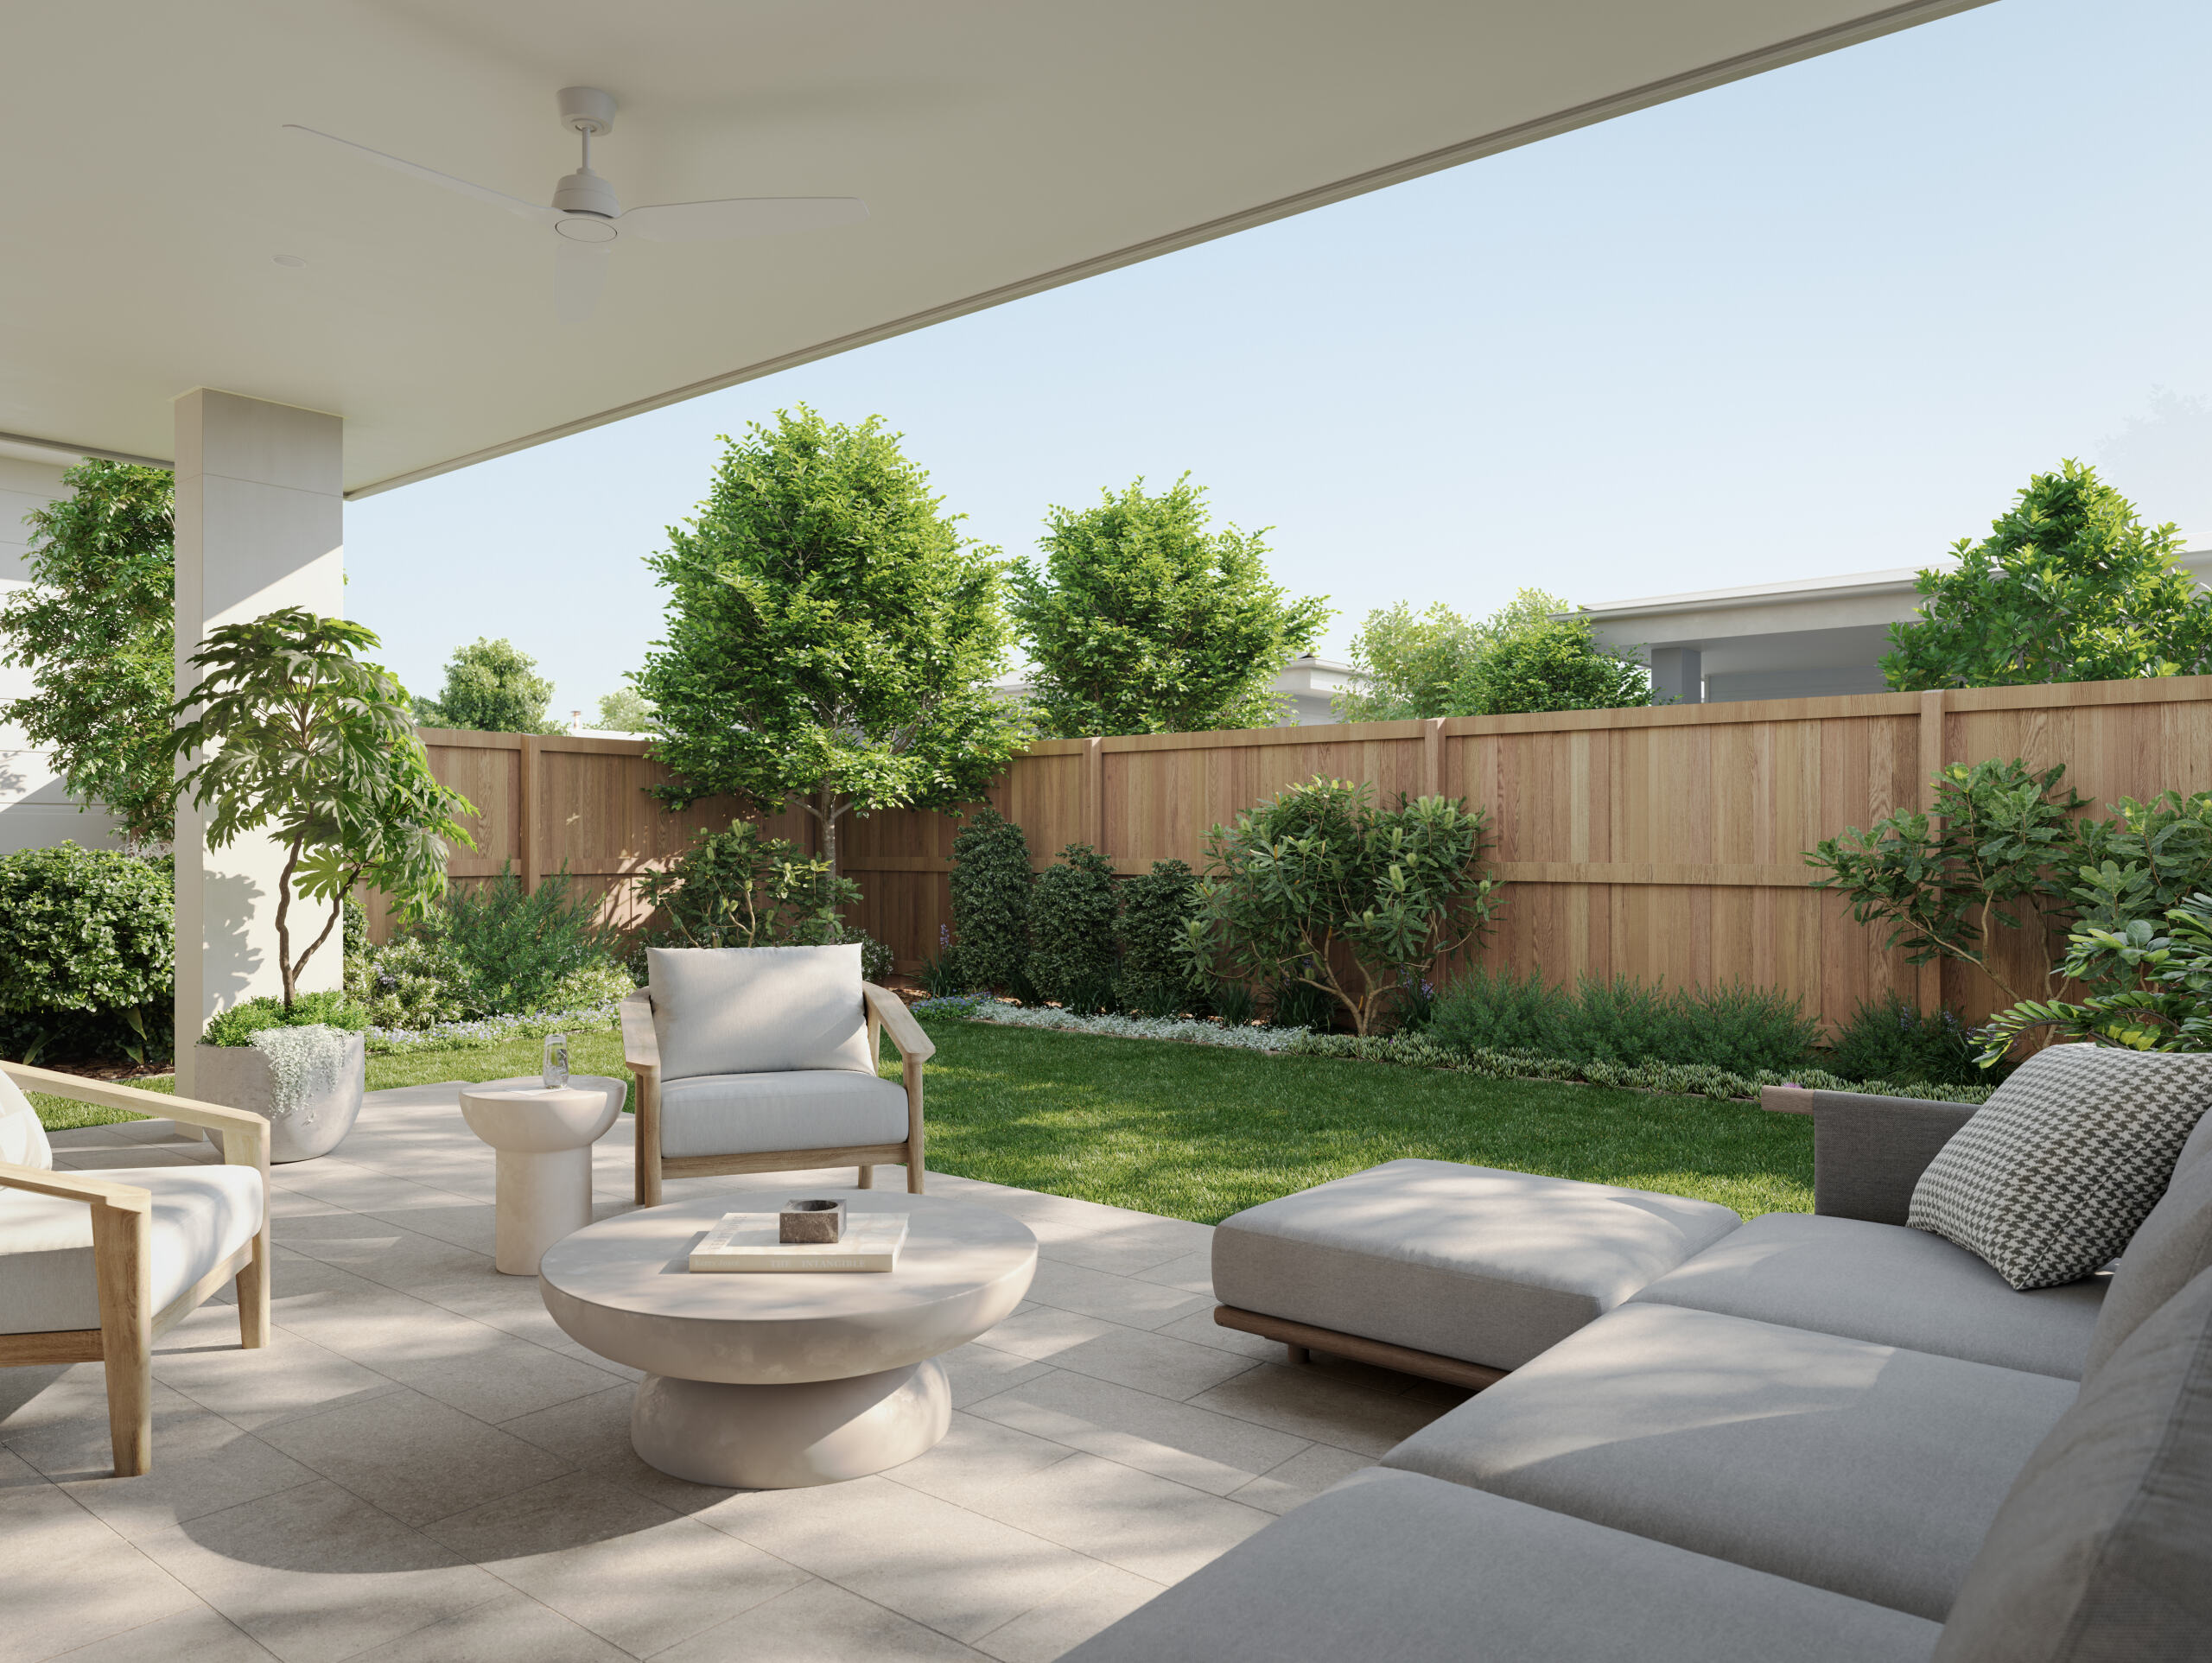
Every Beach House is a low-set, freestanding, single-level home with three bedrooms, a double garage and private outdoor living.


Enquire now
Please fill out the form below and we’ll get back to you.