
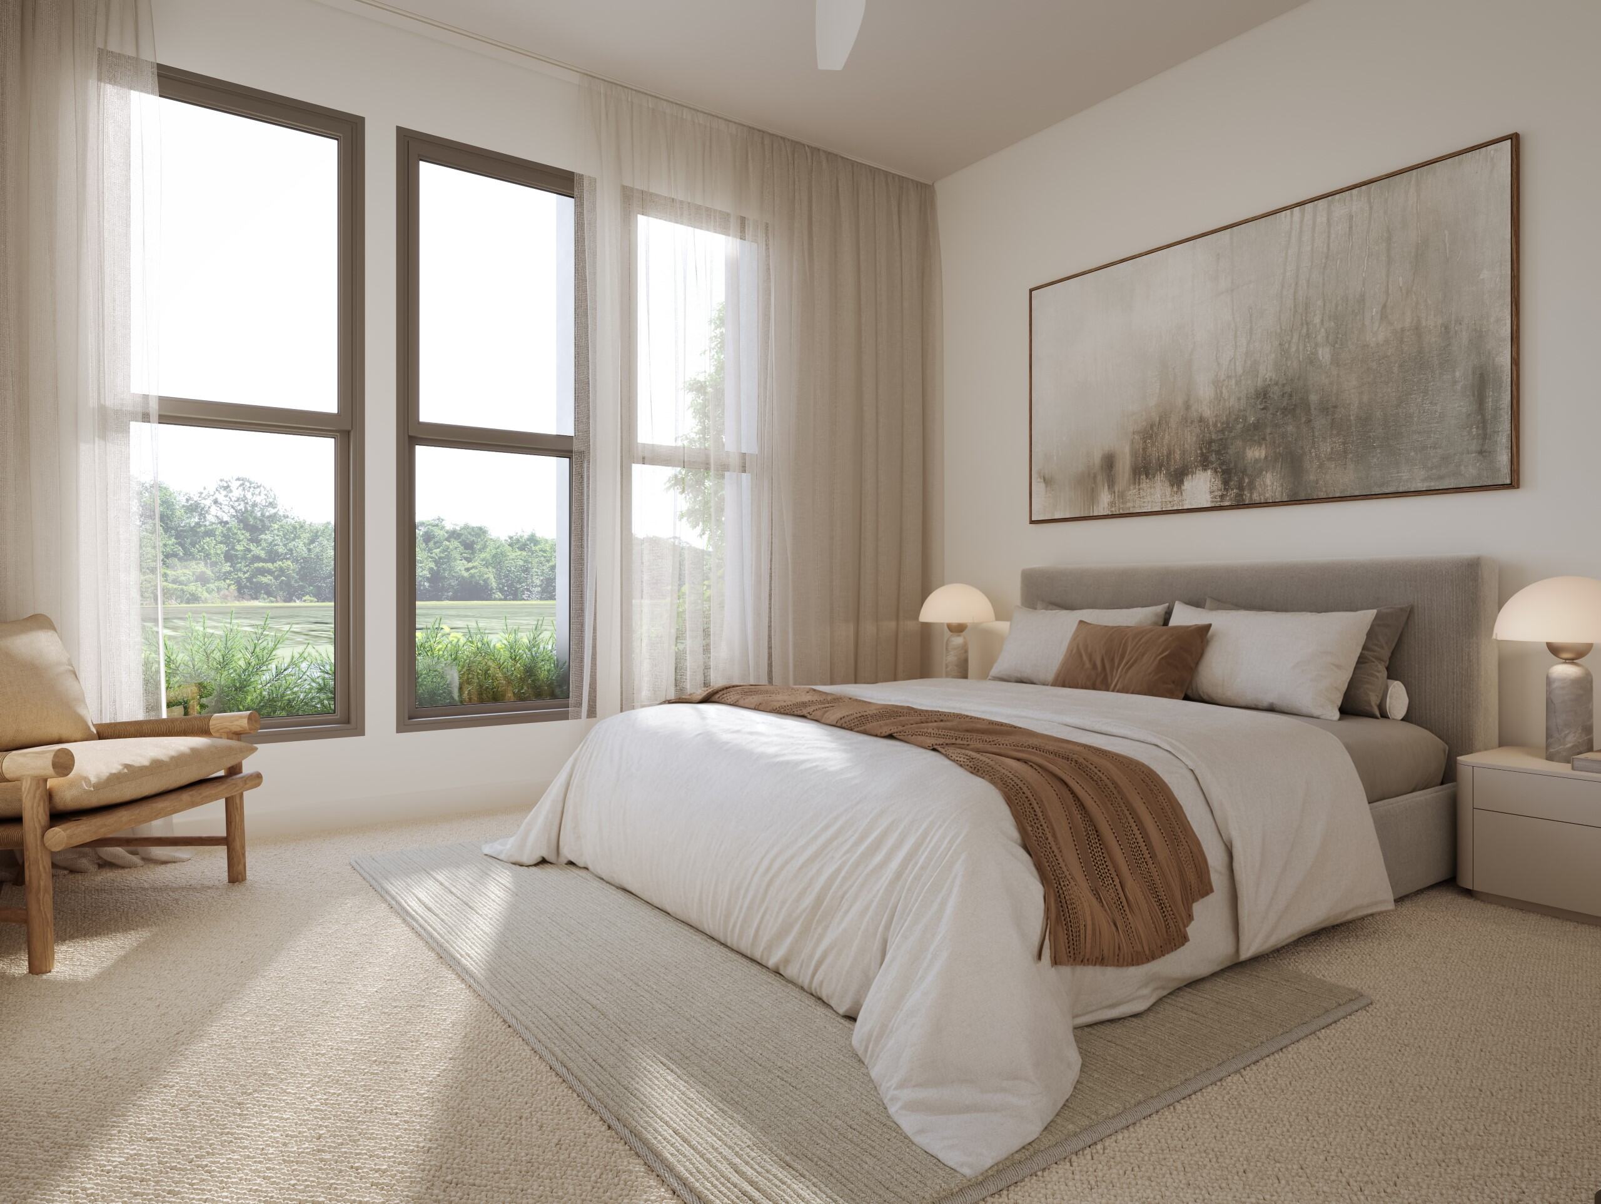

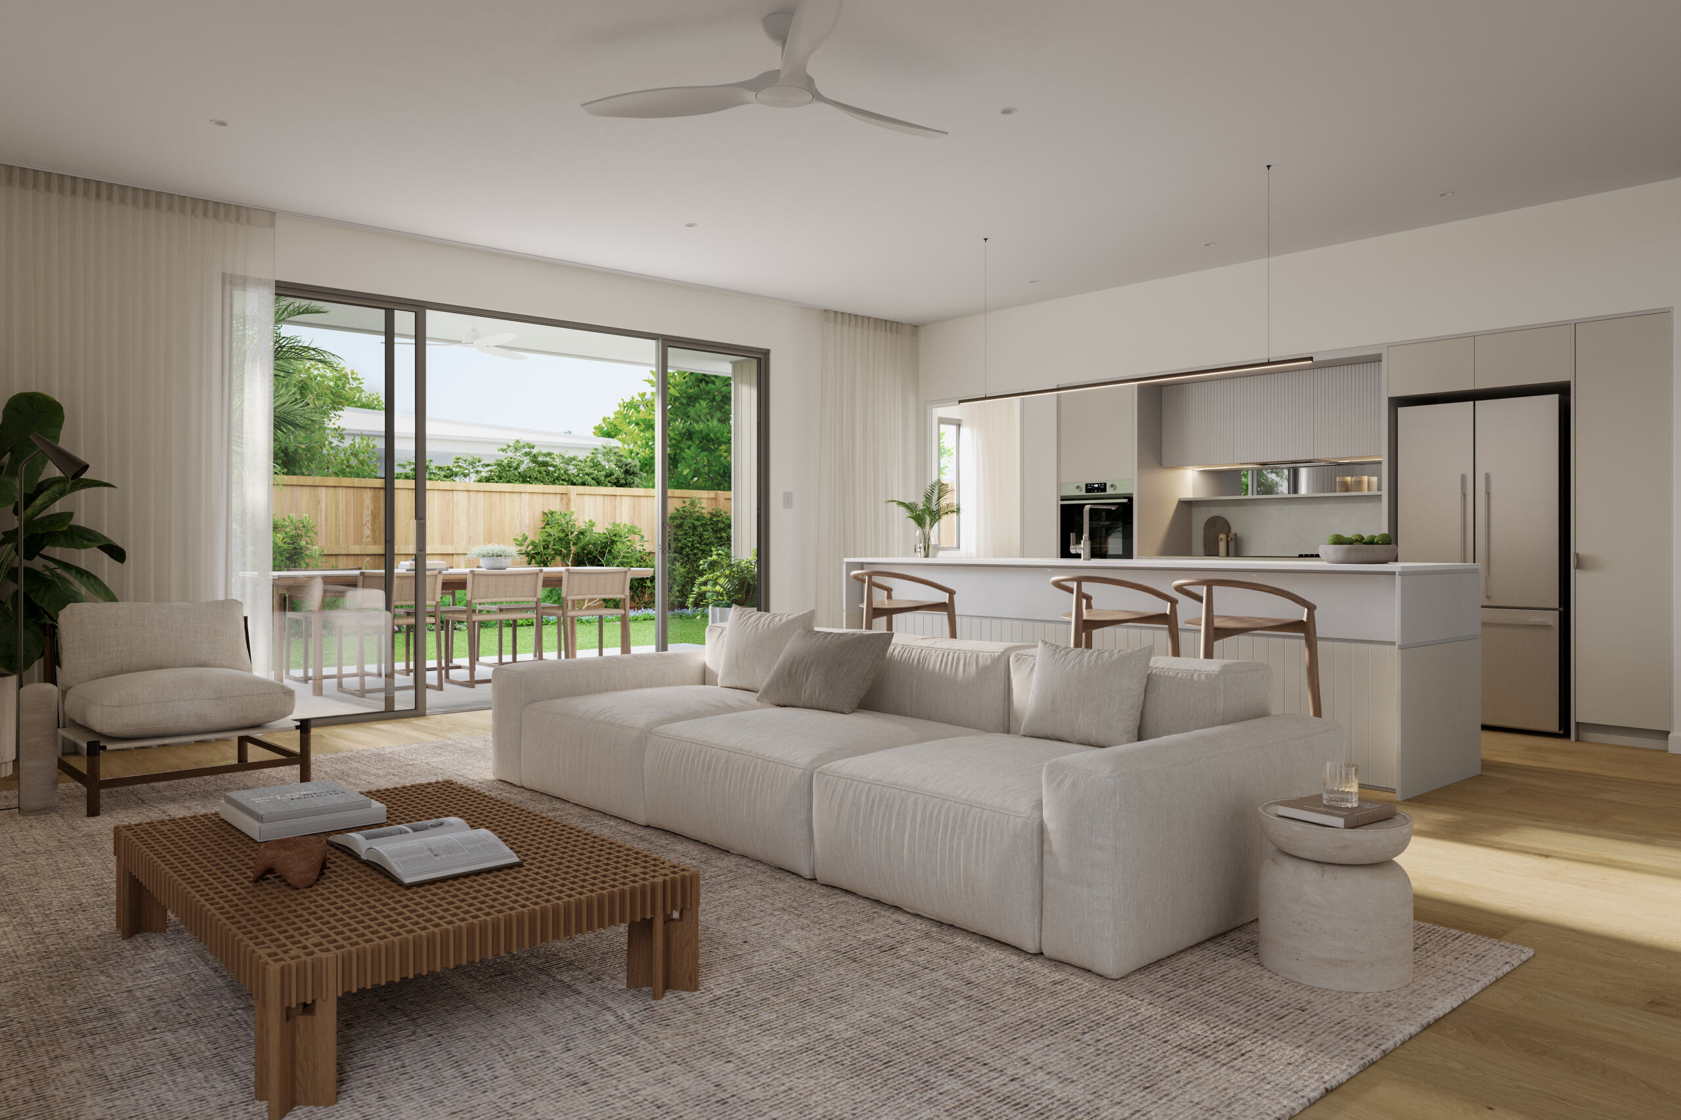
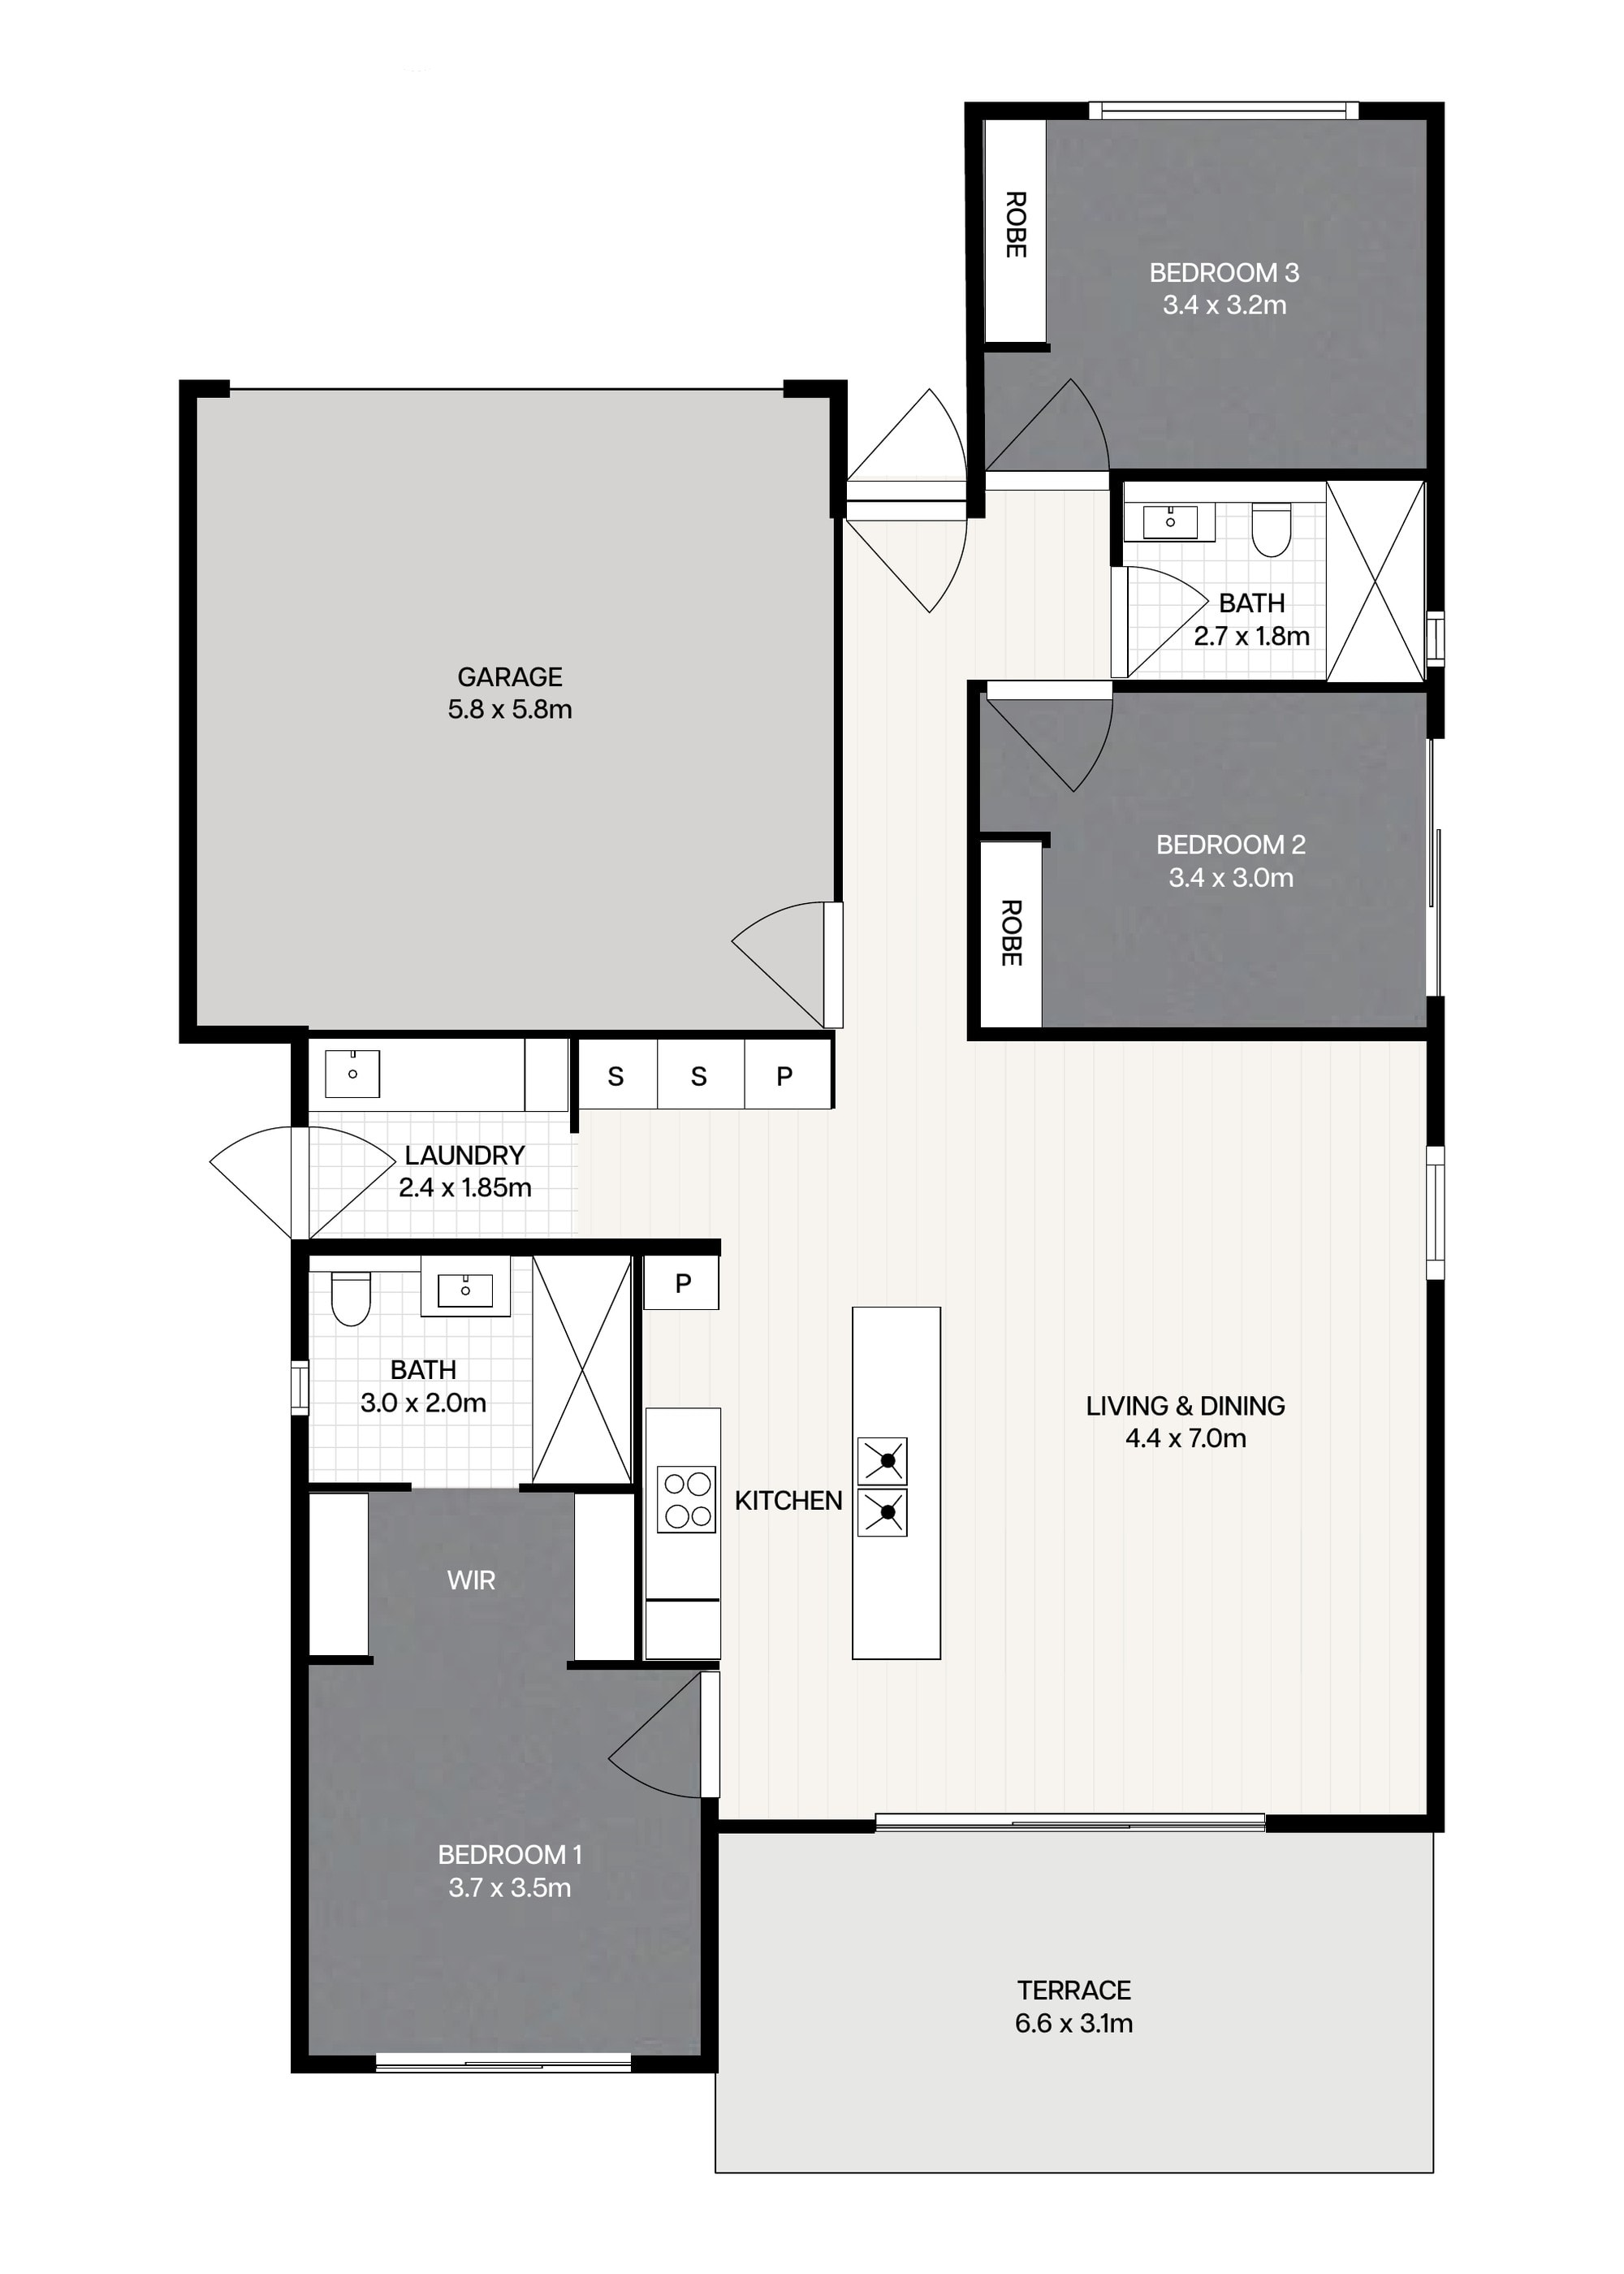
Bunya is the most popular design in Stage 1, with eight homes across the release. Guest bedrooms and a bathroom sit together near the entry, while the main bedroom is tucked away at the rear with its own walk-through robe and ensuite.
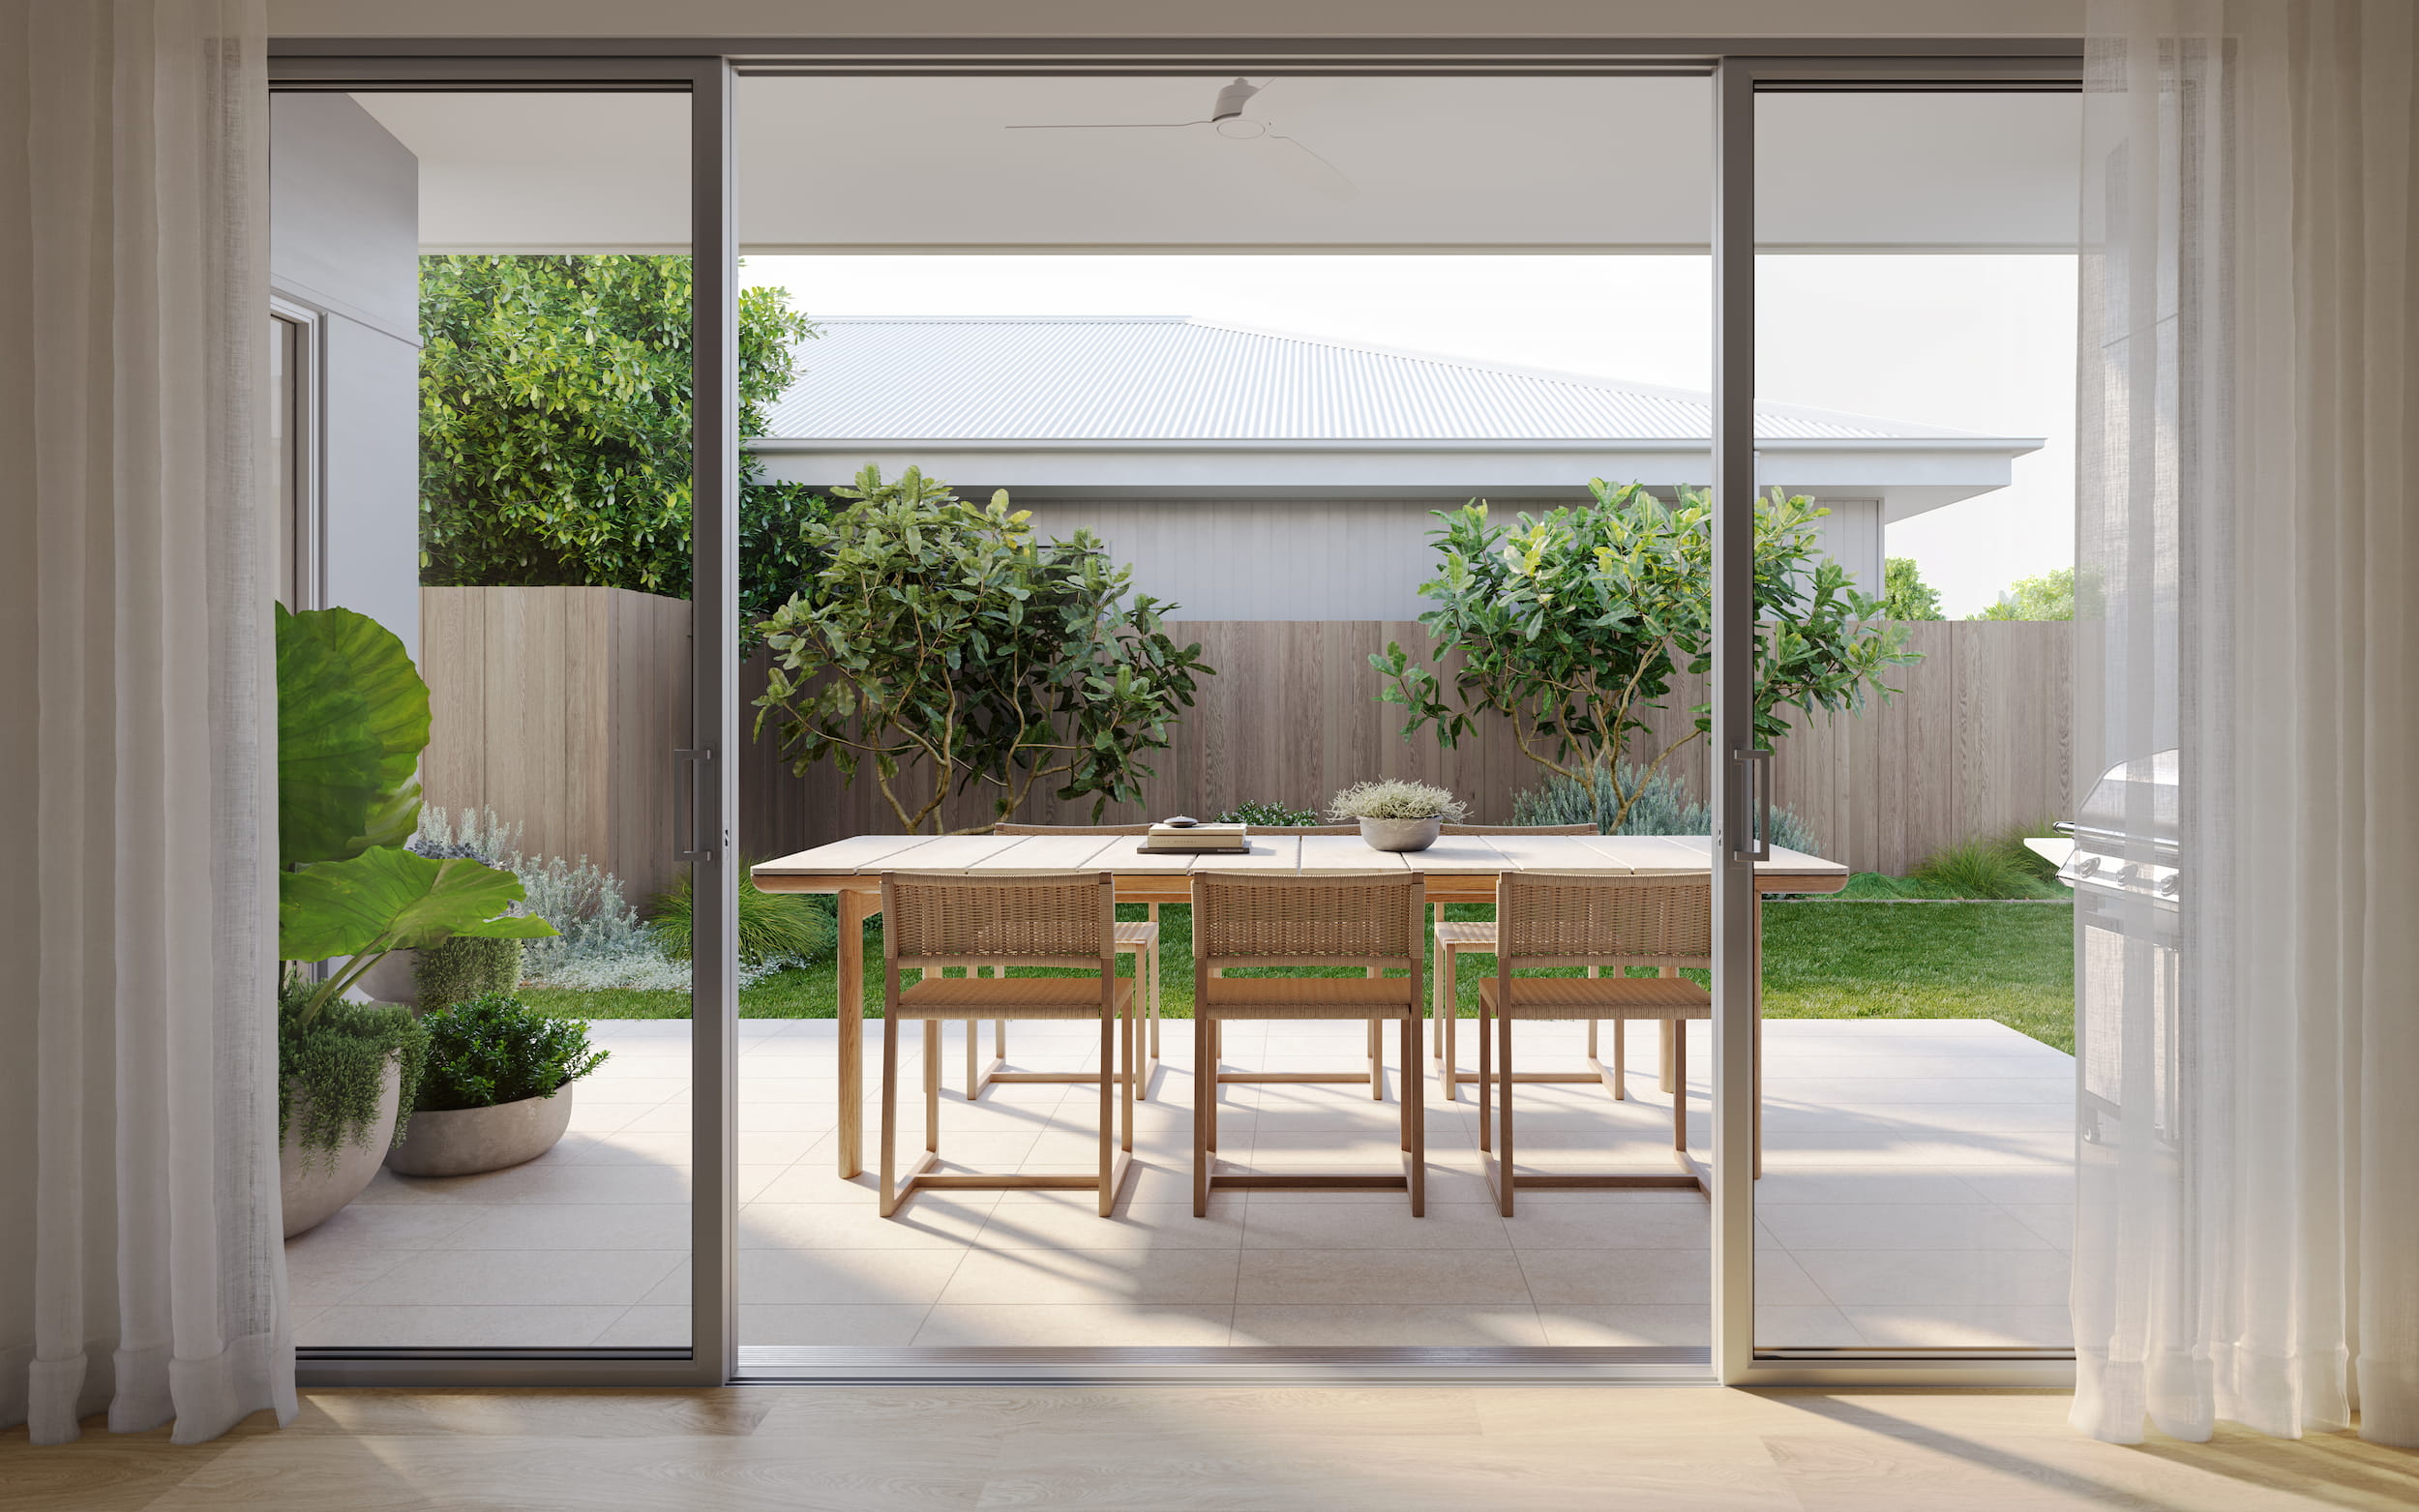
At the heart of the home, a 7 m open-plan living and dining space runs the length of the house, anchored by a kitchen island and opening through wide sliding doors onto a covered 6.6 × 3.1 m terrace.
FLOORPLAN
Walk through Bunya.
Specifications
| Space | Size |
|---|---|
| Bedroom 1 | 3.7 × 3.5 m |
| Bedroom 2 | 3.4 × 3.0 m |
| Bedroom 3 | 3.4 × 3.2 m |
| Living and dining | 4.4 × 7.0 m |
| Terrace | 6.6 × 3.1 m |
| Garage | 5.8 × 5.8 m |
| Internal area | 161 m² |
| External area | 21 m² |
| Total area approx. | 182 m² |
Layout highlights
1
A 7 m living and dining space with a central kitchen island
2
Covered rear terrace, 6.6 × 3.1 m, opening straight off the living area
3
Main bedroom set apart at the rear, with walk-in robe and ensuite
4
Bedrooms 2 and 3 grouped with their own bathroom — ideal for visitors or a study
5
Internal access from the double garage, with the laundry and linen storage close by
Indoors flows straight outside.
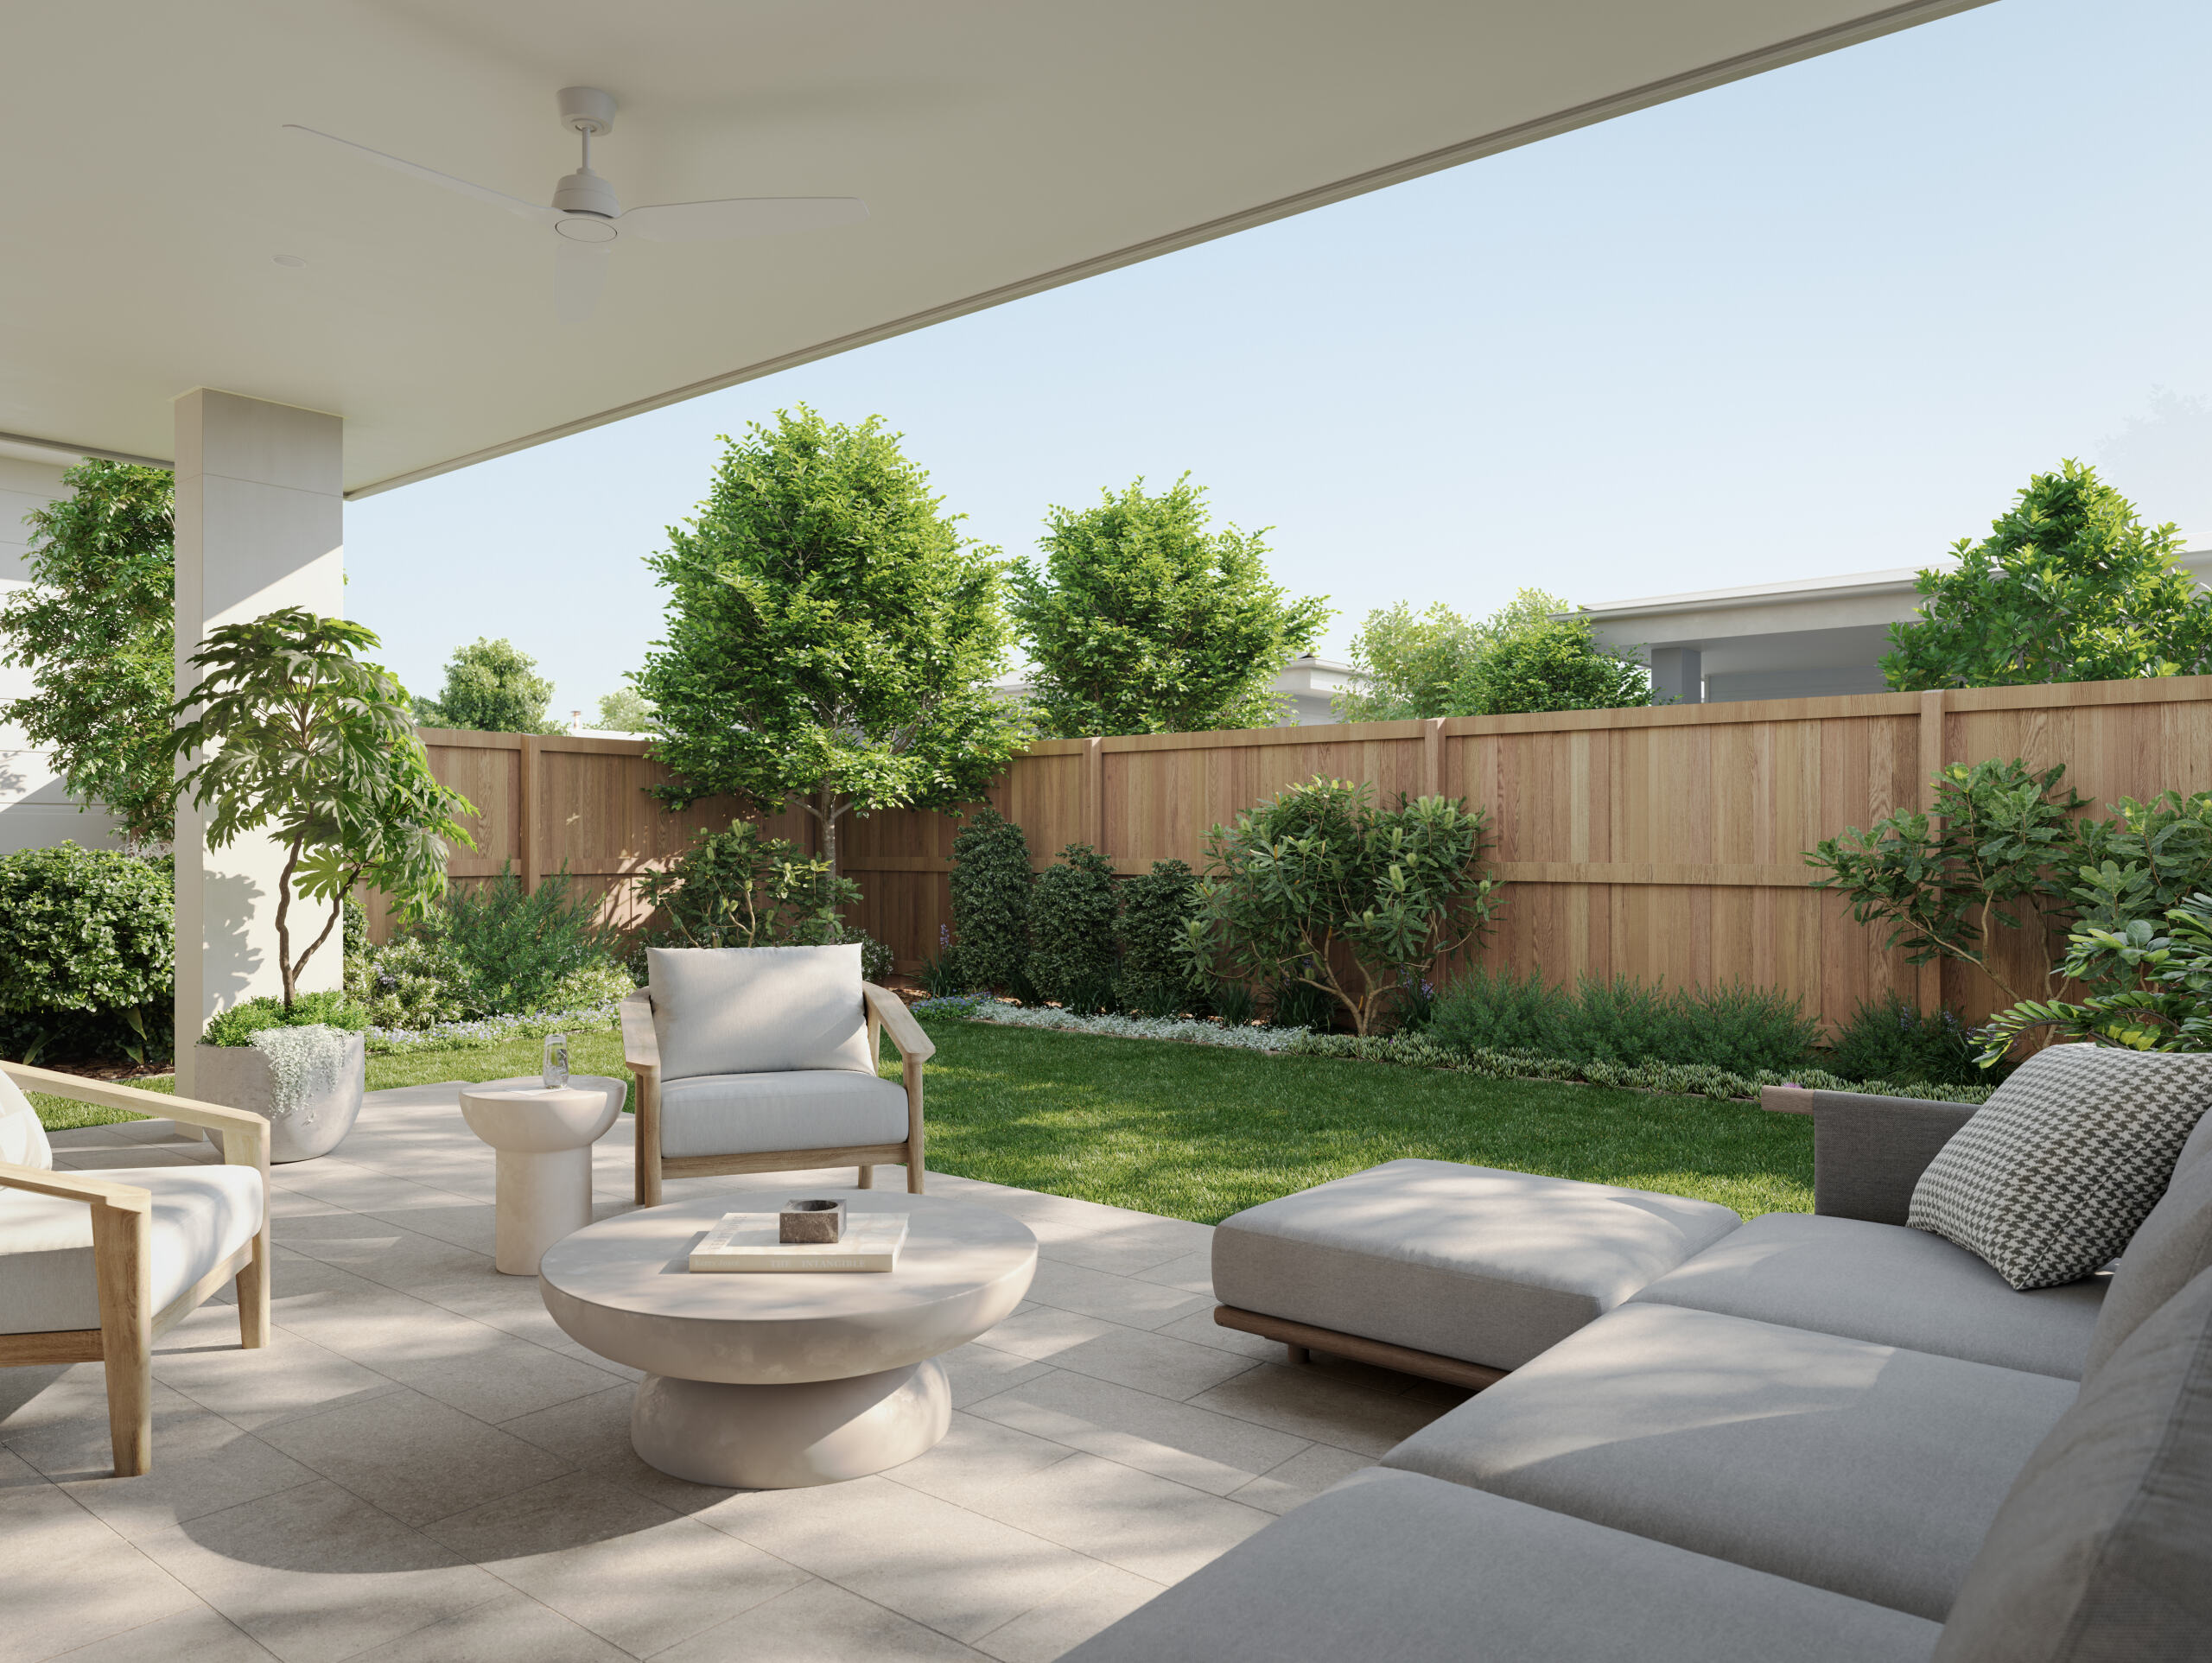
Wide sliding doors open the living area to the outdoors — a natural spot for morning coffee, long lunches or a quiet afternoon in the garden.
Standard in every Beach House.
Every Beach House is a low-set, freestanding, single-level home with three bedrooms, a double garage and private outdoor living.


Enquire now
Please fill out the form below and we’ll get back to you.